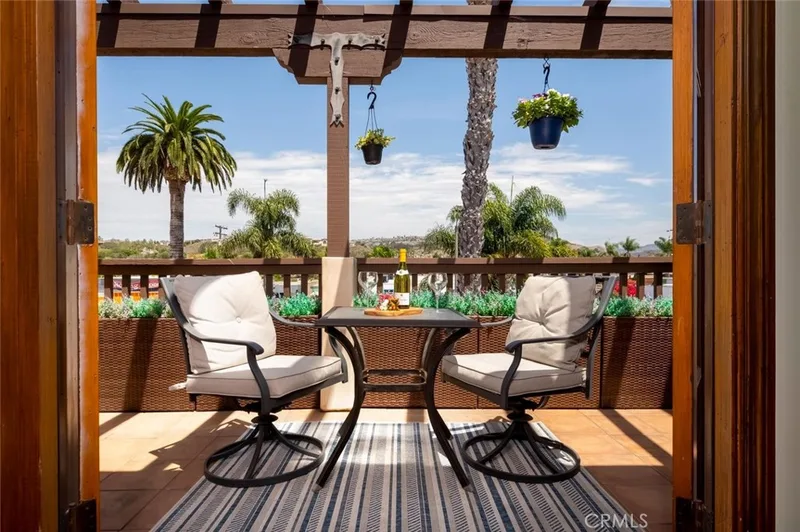
$1,099,900
2Beds3Baths1,157SqFt
1520 N El Camino Real 26San Clemente, CA 92672Terramour
Subdivision Terramour
The home
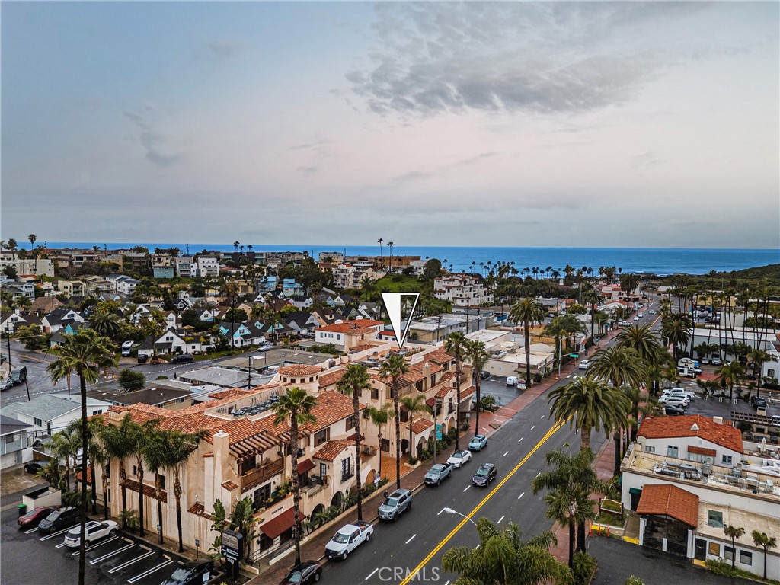
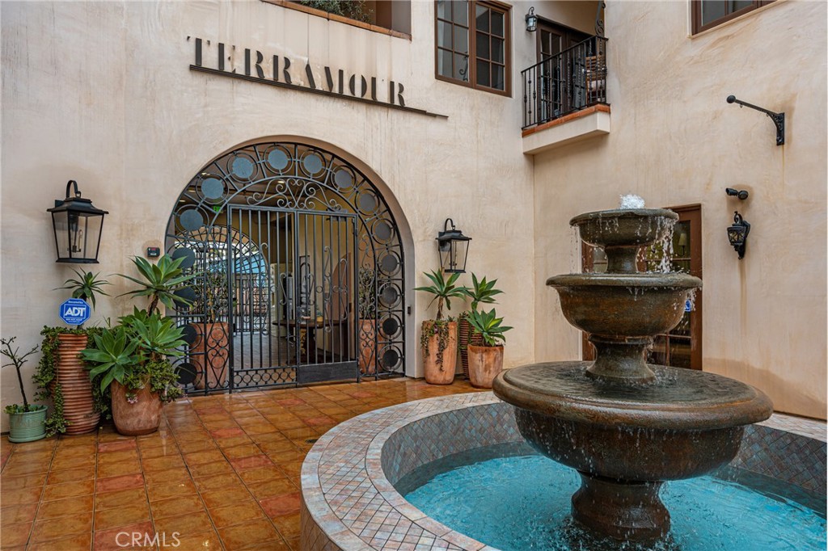
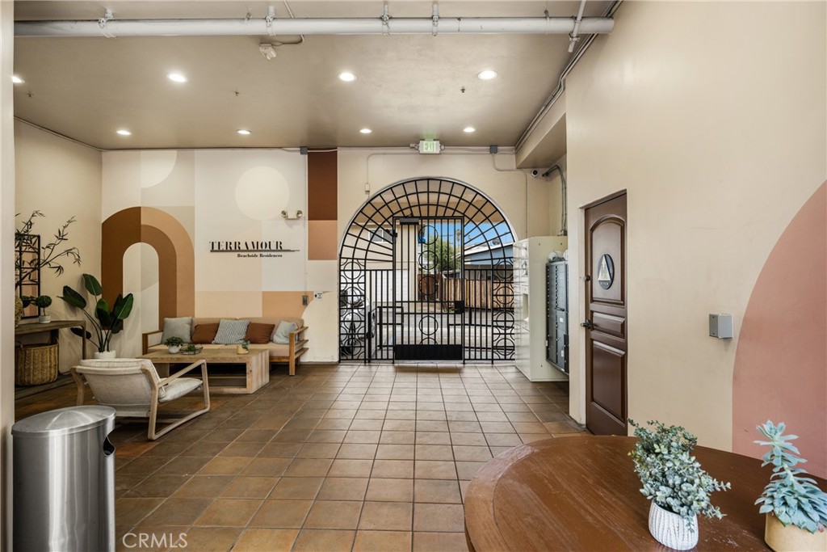
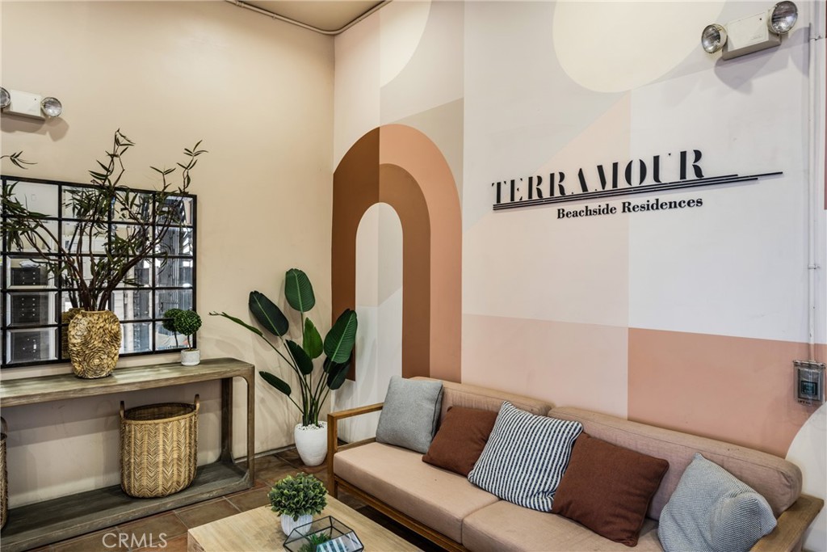
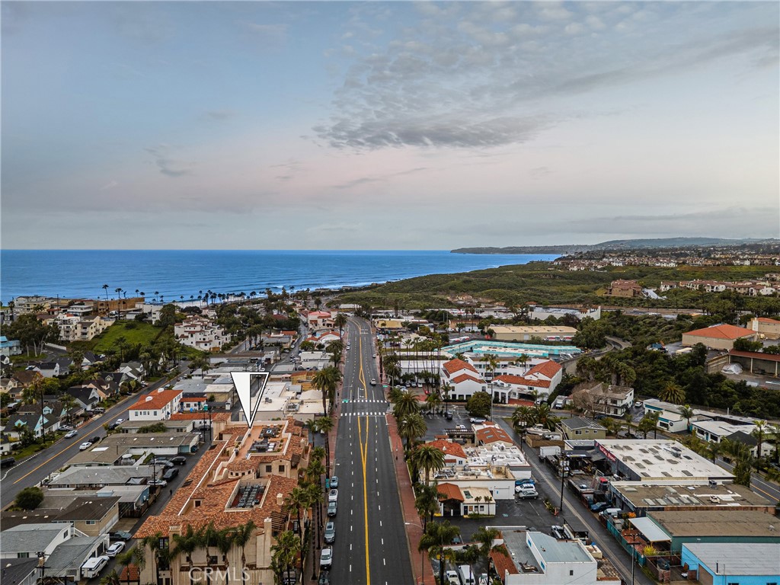
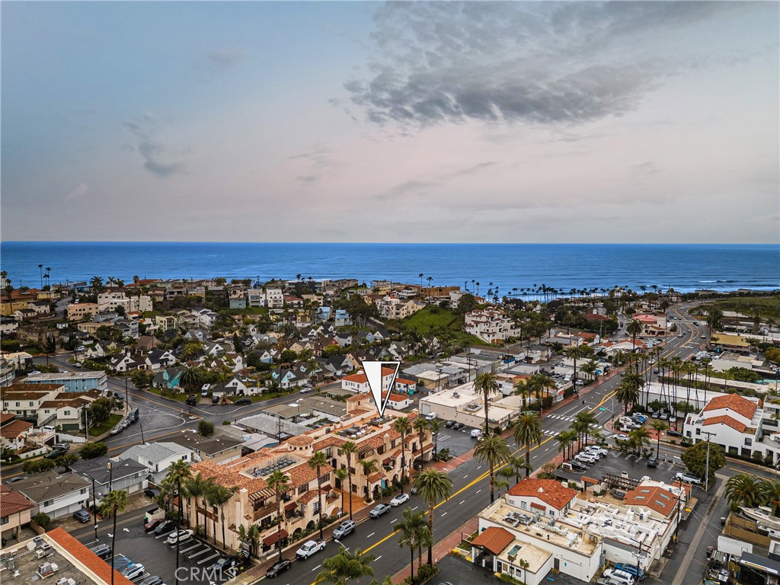
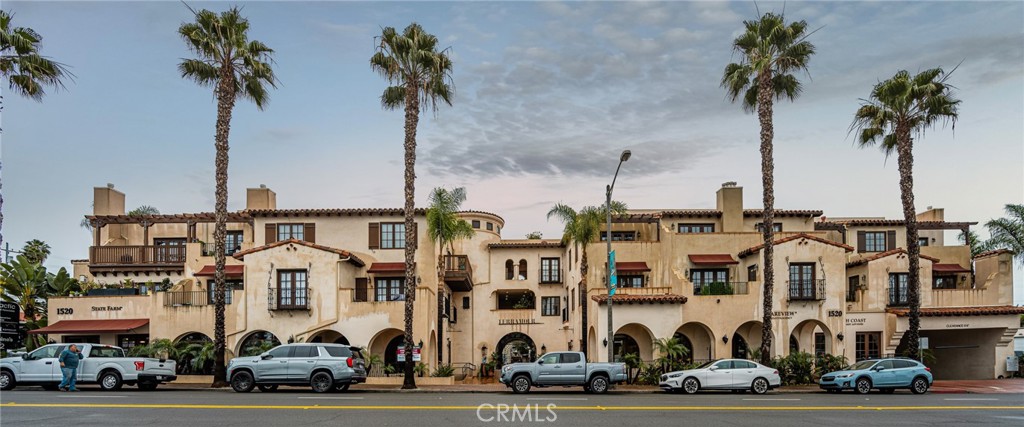
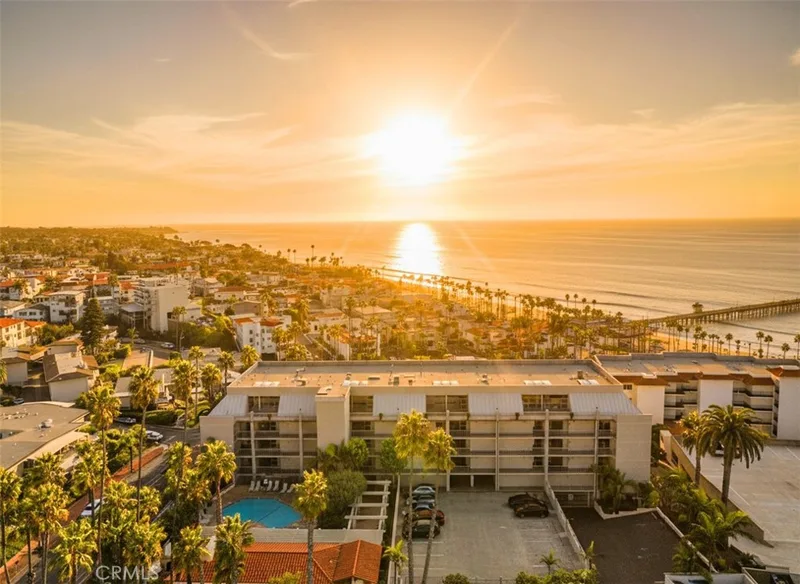
Located just blocks from the shores of San Clemente’s beautiful coastline, this exceptional residence offers the best of coastal living within a boutique 22-home community built in 2010. Terramour welcomes you with its Spanish-inspired architecture, featuring arched windows, wrought-iron accents, and a charming front plaza complete with a tranquil water fountain. A gated entrance and elegant foyer set the tone for the refined lifestyle within.
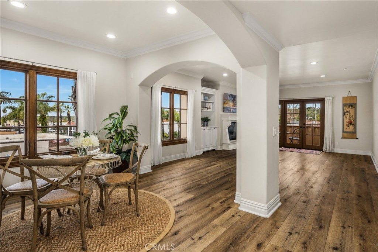
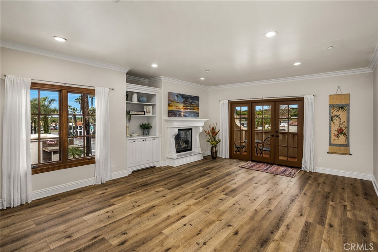
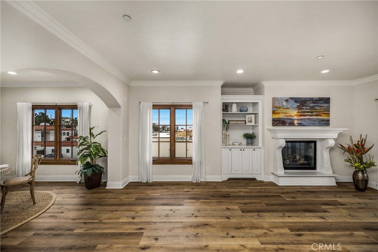
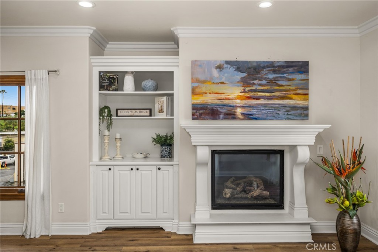
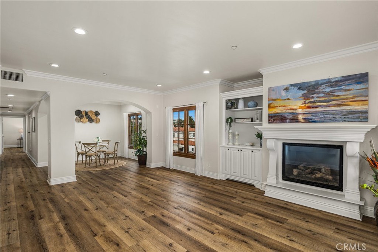
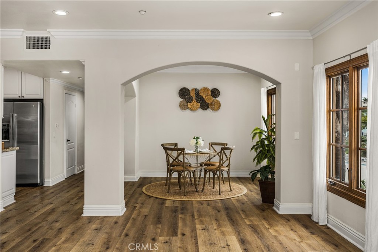
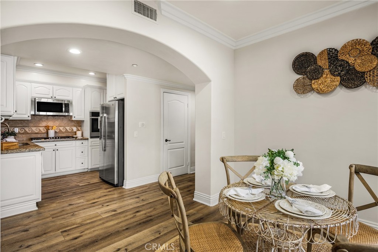
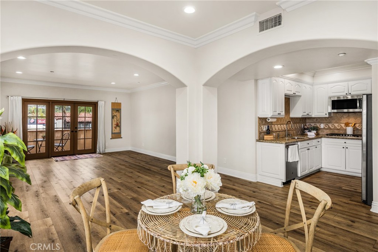
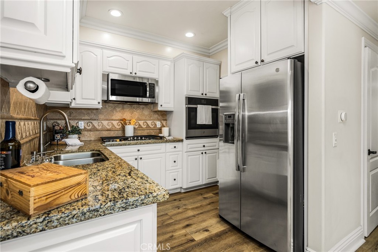
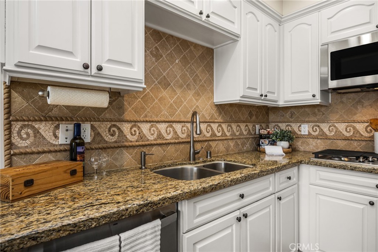
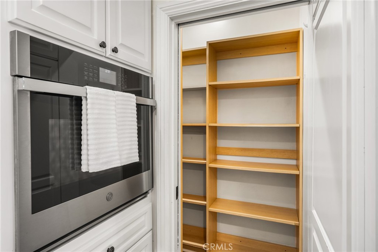
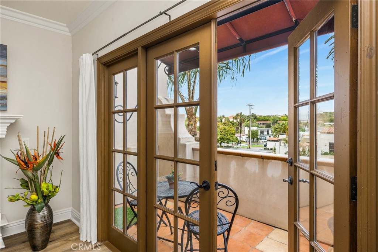
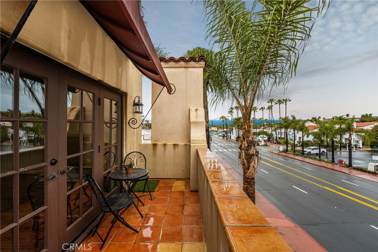
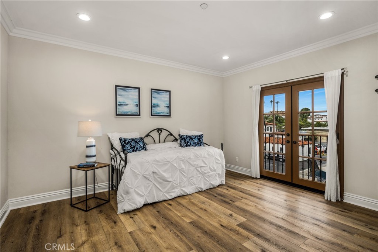
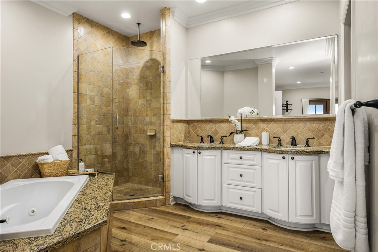
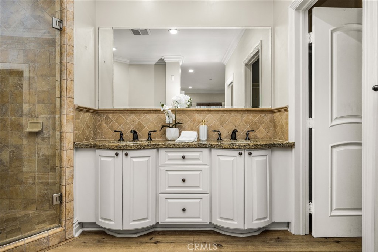
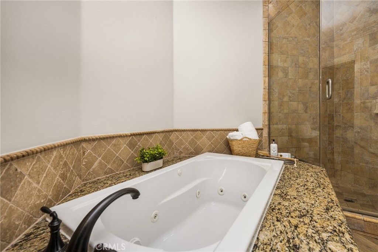
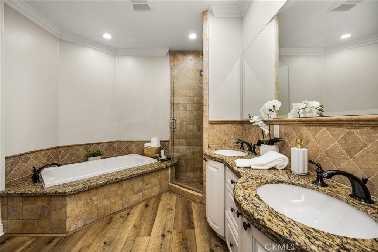
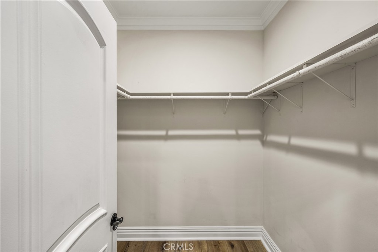
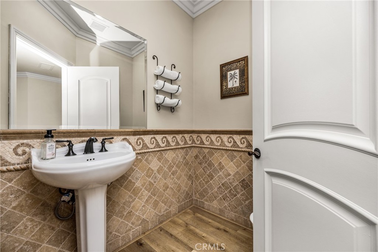
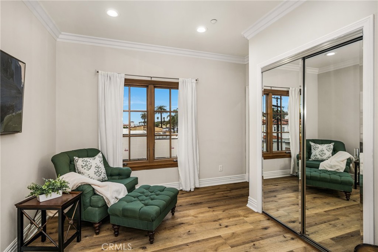
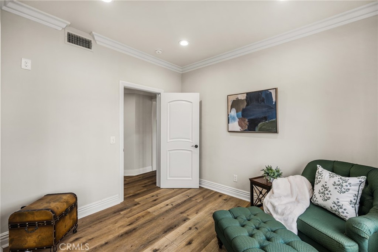
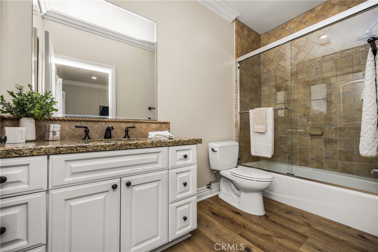
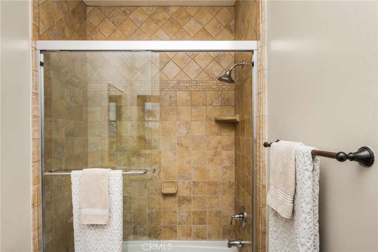
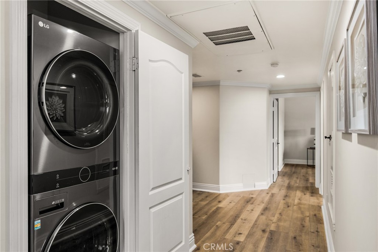
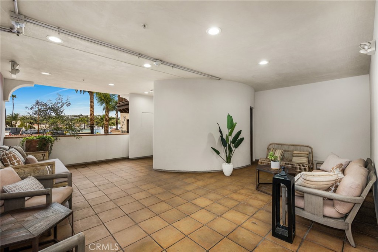
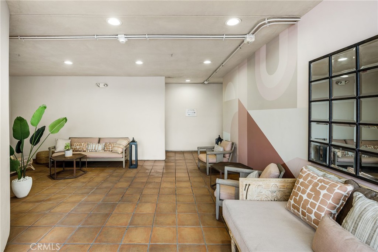
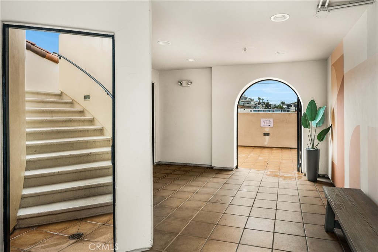
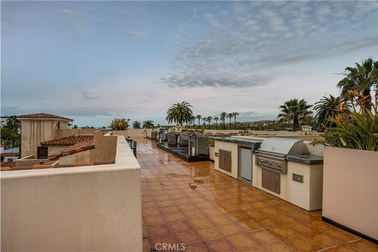
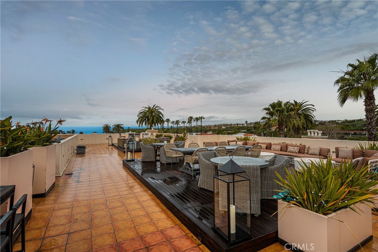
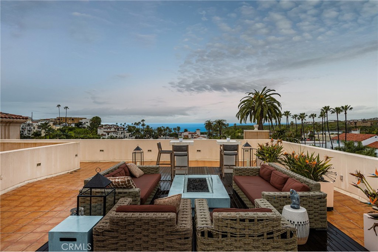
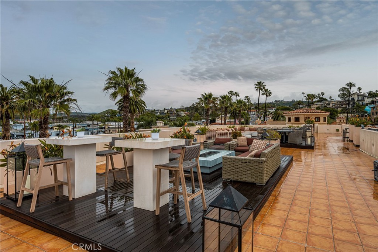
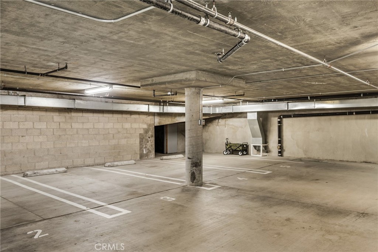
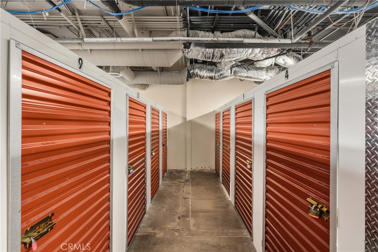
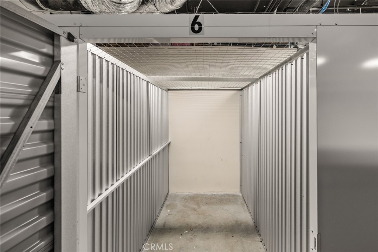
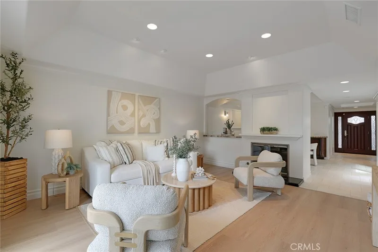
This highly desired second-floor end unit showcases west-facing peek-a-boo ocean views and an abundance of natural light. Enjoy coastal breezes from two outdoor spaces: a covered front patio off the living room and a private side balcony off the primary suite. Inside, the open-concept living area is warm and inviting, highlighted by a fireplace, built-in storage cabinetry with shelving, and stylish vinyl wood-plank flooring. The kitchen flows seamlessly into the dining room and features granite countertops, a stone backsplash, stainless steel appliances, and a walk-in pantry—perfect for both everyday cooking and entertaining. The home offers two spacious bedrooms, each with its own en-suite bathroom, plus an additional powder room for guests. The primary suite is a serene retreat, enhanced by French doors, a generous walk-in closet, and a luxurious bathroom with a walk-in shower, separate soaking tub, and privacy toilet room. The secondary bedroom also includes its own well-appointed full bath. A dedicated laundry closet with full-sized LG washer and dryer adds convenience. Terramour residents enjoy access to a spectacular rooftop deck with stunning ocean views—an ideal setting for gatherings, BBQs, or simply unwinding as the sun sets. Whether taking the convenient elevator or the stairs, common areas are easily accessible throughout the community. Additional features include a secure gated subterranean parking garage with two designated spaces and a private storage unit. With close proximity to San Clemente’s sparkling beaches, the iconic pier, and vibrant downtown shops and dining, this home offers an unbeatable blend of comfort, style, and coastal charm.
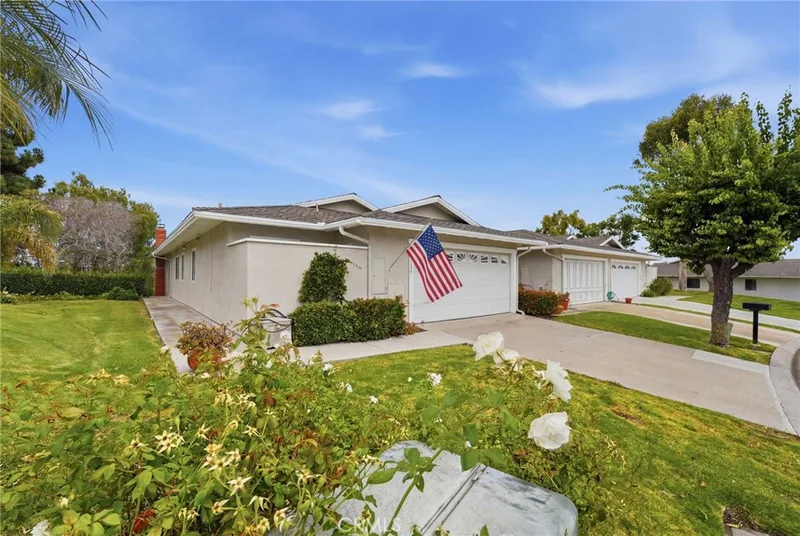
This 2-bedroom, 3-bath condo sits in the Terramour neighborhood of San Clemente in Orange County. It offers 1,326 square feet of living space and is listed at $1,199,000, about $904 per square foot. The home was built in 2010. The MLS record lists the assessor parcel number as 931-125-01. Highlights include peek-a-boo city lights views, a fireplace, single-story living, a gated community, an attached two-car garage, and central air. The detail sections on this page cover interior and exterior features, estimated taxes, HOA dues where they apply, and the map location.
Specifications
At a glance
The record
| Date | Event | Price | Note |
|---|---|---|---|
| Feb 12, 2026 | Listed for sale | $1,249,000 | |
| Mar 5, 2024 | Sold | $1,200,000 | Creatus Properties |
Cost of ownership
Estimate only, not a loan offer or quote. Principal and interest use the Freddie Mac 30-year fixed average of 6.95% (week of Sep 17, 2026); your rate will differ. A loan this size is typically a jumbo loan, which prices differently. Tax and insurance are modelled, not billed amounts; tax uses a typical San Clemente rate, excluding Mello-Roos. Verify all figures. Full assumptions and disclosures.
Next steps
Want to see 1520 N El Camino Real 10 in person? We have guided buyers through Terramour and the wider San Clemente market since 1983. Call to arrange a private tour, or send a note and we'll follow up.
Thinking of selling nearby? We bring current Terramour sales data and a clear pricing strategy to every listing, backed by more than 700 closed sales and over $1B in Orange County volume. Start with a free home valuation, or reach out to talk through your options.
The neighborhood
San Clemente is the southernmost city in Orange County, founded in the 1920s by Ole Hanson as a Spanish Village by the Sea of white-stucco, red-tile-roofed homes overlooking the Pacific. Landmarks include the 1928 pier, the Beach Trail from North Beach to Calafia Beach, Avenida Del Mar, and the Capistrano Unified School District.
Recorded MLS closings of condos, Sep 20, 2025 to Sep 20, 2026. Days on market run from listing to going under contract.
Price per square foot against recent San Clemente sales
At $904 per square foot, this home's asking price is 11% above the San Clemente median of $812 for condos that closed in the past 12 months.
| Address | Closed | Price | Sq ft | Per sq ft | Days on market |
|---|---|---|---|---|---|
| 1062 Calle Del Cerro 1222 | Sep 14, 2026 | $475,000 | 521 | $912 | 4 |
| 2924 Camino Capistrano 7A | Sep 4, 2026 | $705,000 | 1,074 | $656 | 8 |
| 410 Cazador | Sep 3, 2026 | $1,900,000 | 2,125 | $894 | 12 |
| 410 Pasadena Ct 15 | Sep 3, 2026 | $2,499,000 | 2,011 | $1,243 | 28 |
| 1518 Buena Vista #1 | Aug 31, 2026 | $1,650,000 | 1,718 | $960 | 6 |
Schools
As listed in the MLS record. Confirm attendance boundaries with the school district.
The MLS record lists the Capistrano Unified.
Living in San Clemente covers its schools, parks and beaches.
Location
Photographs
Nearby listings
Just listed
Explore
See every home for sale in San Clemente, or search the full Orange County MLS on our live homes search. Questions about 1520 N El Camino Real 10? Talk to Realatrends.
New San Clemente homes by email, often before they reach the big portals.
You are all set.
Listed by Lisa Blanc of Seven Gables Real Estate
Listing information updated Aug 19, 2026 at 1:28 PM PT. Source: CRMLS.
 This information is for your personal, non-commercial use and may not be used for any purpose other than to identify prospective properties you may be interested in purchasing. The display of MLS data is usually deemed reliable but is NOT guaranteed accurate by the MLS. Buyers are responsible for verifying the accuracy of all information and should investigate the data themselves or retain appropriate professionals. Information from sources other than the Listing Agent may have been included in the MLS data. Unless otherwise specified in writing, the Broker/Agent has not and will not verify any information obtained from other sources. The Broker/Agent providing the information contained herein may or may not have been the Listing and/or Selling Agent.
Send a quick note and Clark will get back to you personally, or call 949·494·8830.
Send a note about this home and Clark will get back to you.
Pick a day and time that work. Clark confirms the details with you.