Every active listing across the Orange County coast. Search the live MLS, save your favorites, and reach out for a private showing anytime.
Sold
18 Mission Ridge Road sold on September 16, 2026 for $6,100,000, 6.2% below the $6,499,999 asking price after 165 days on the market; it was first listed at $6,900,000. The buyer paid cash. The details are below for reference.
18 Mission Ridge RoadLadera Ranch, CA 92694
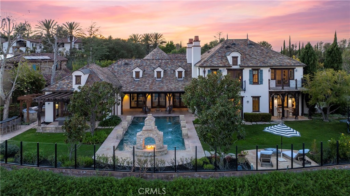
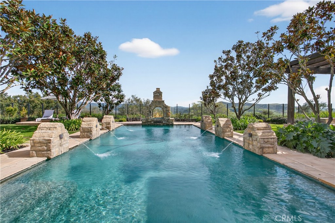
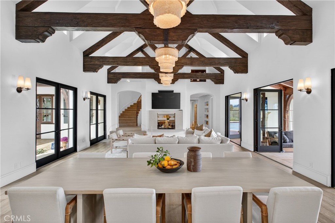
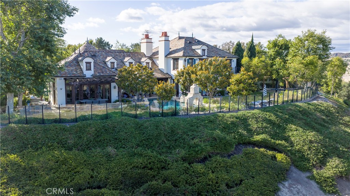
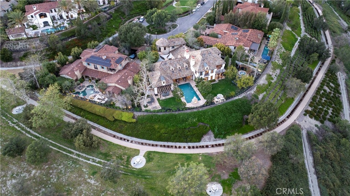
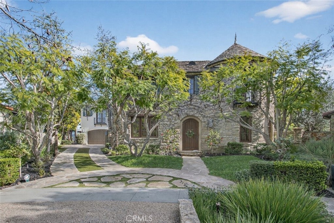
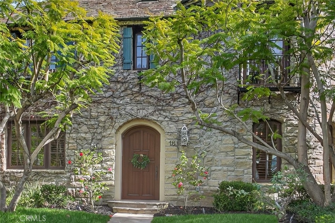
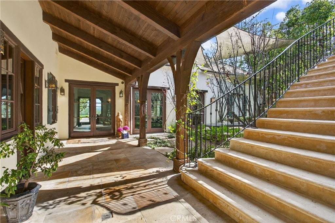
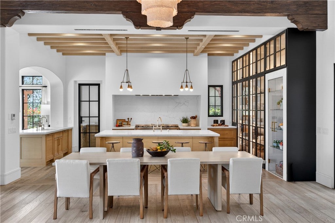
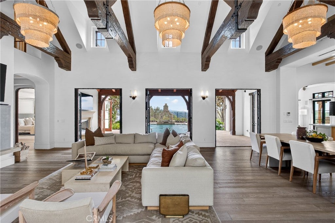
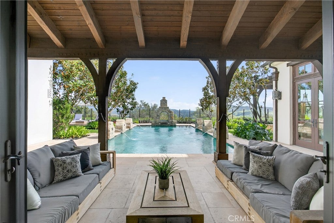
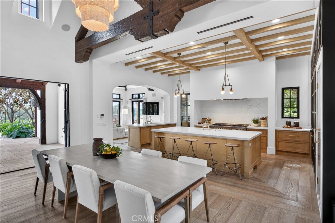
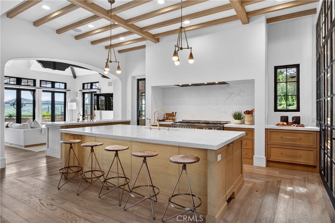
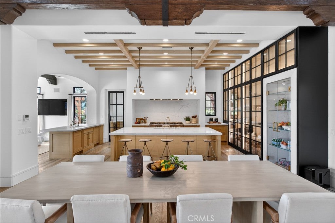
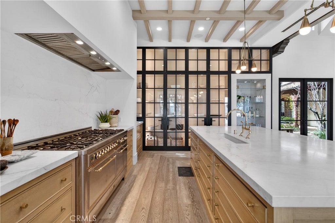
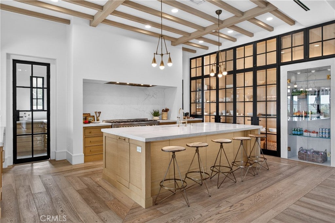
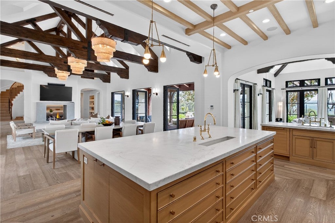
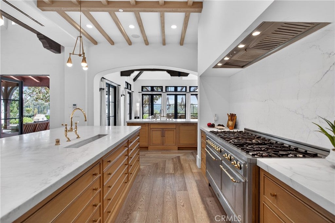
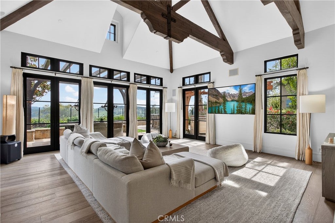
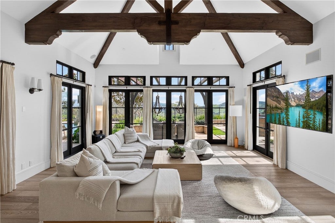
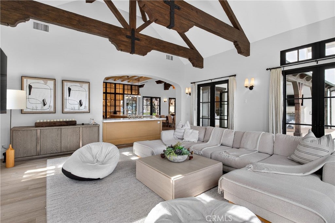
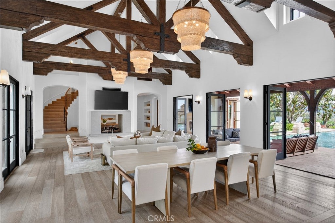
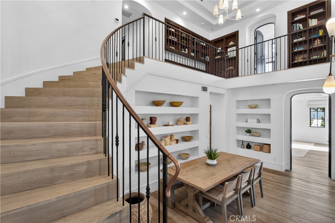
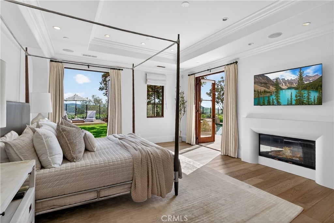
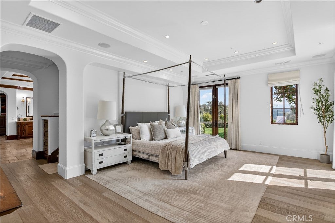
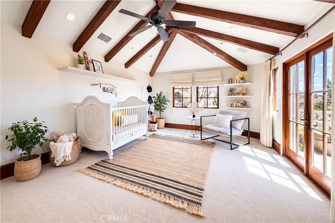
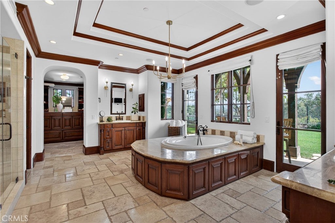
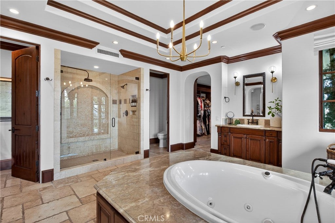
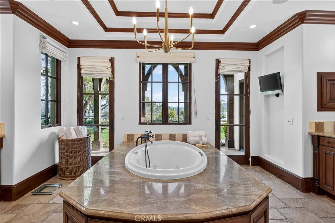
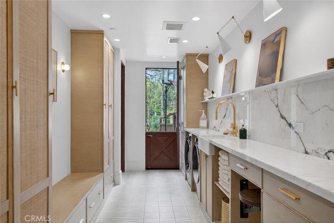
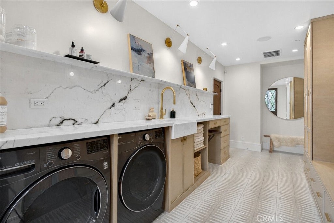
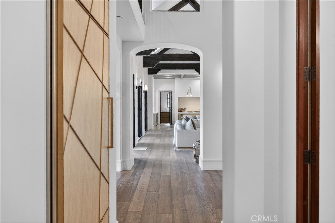
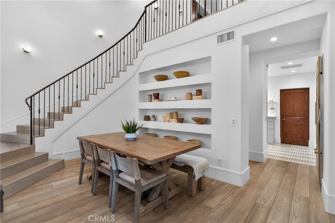
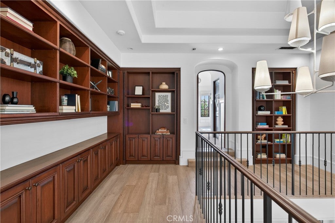
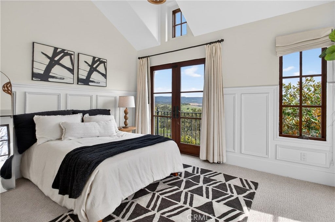
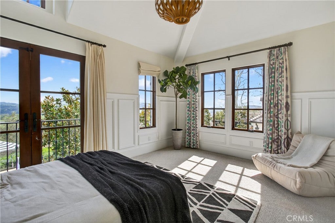
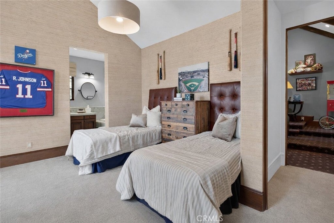
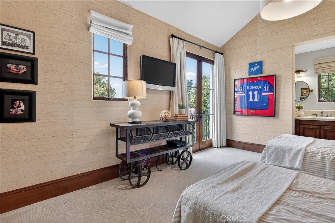
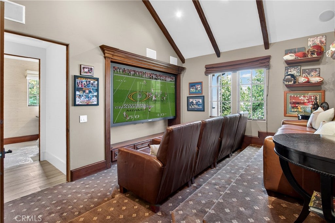
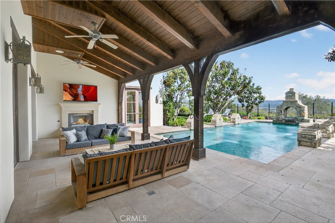
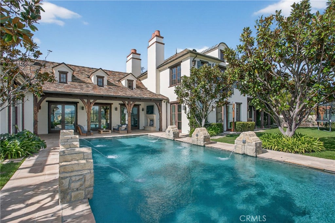
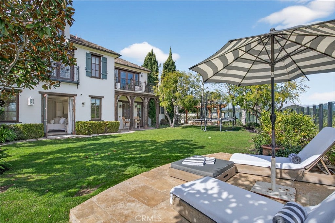
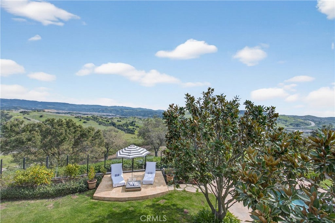
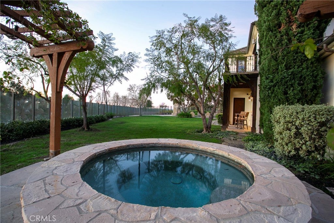
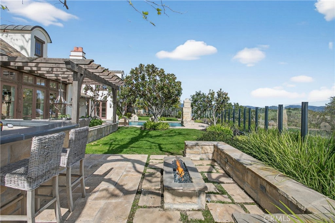
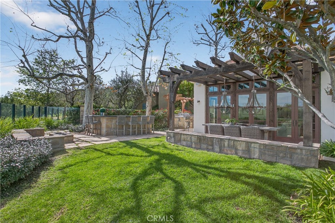
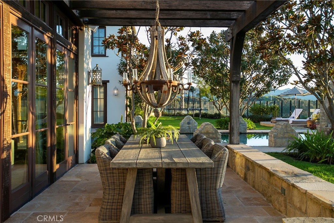
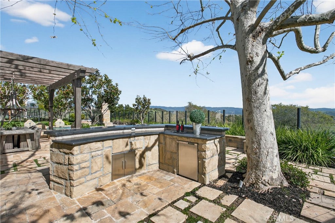
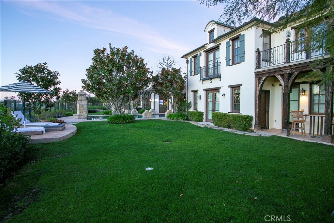
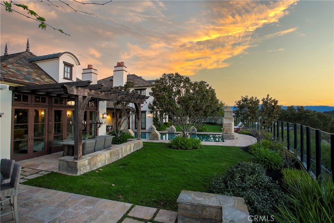
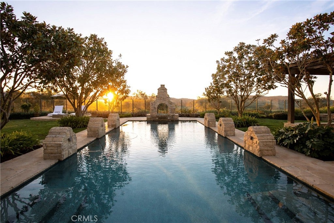
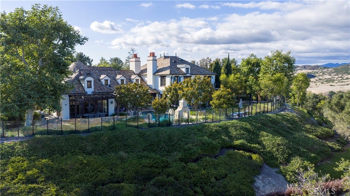
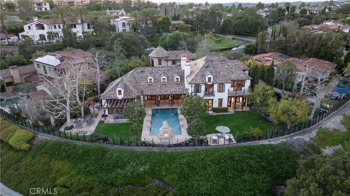
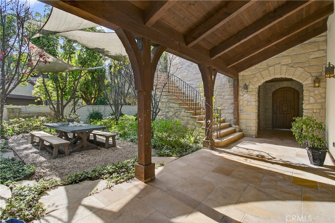
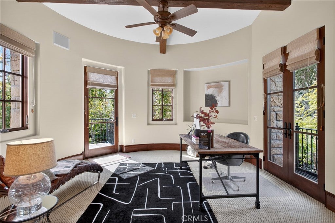
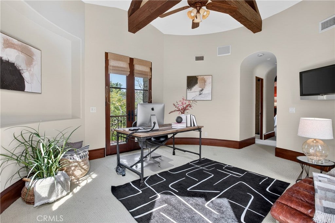
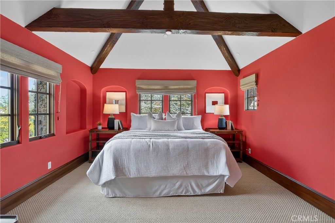
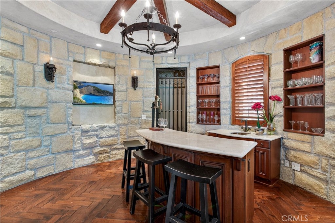
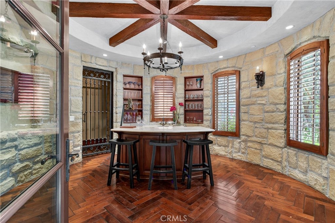
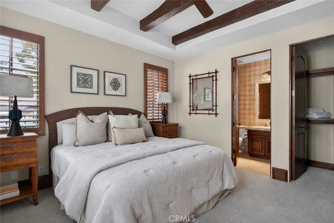
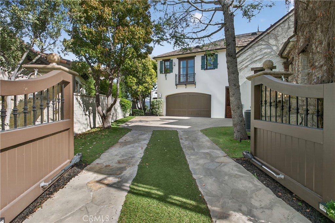
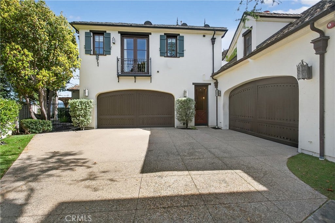
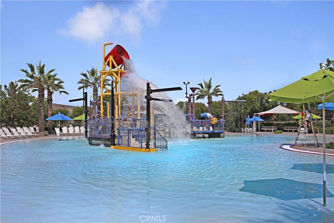
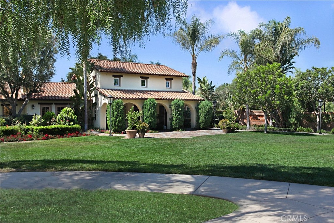
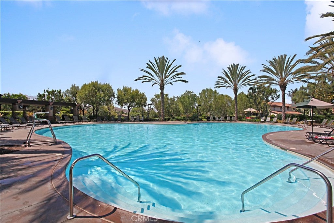
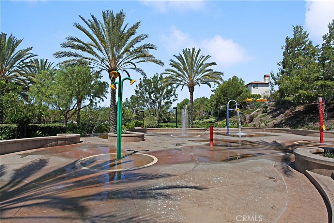
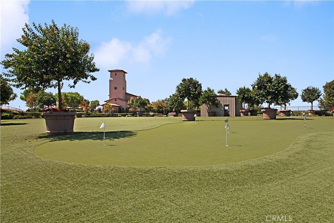
Escape to home! This unique luxury estate offers a transformative experience. Set on a private, expansive lot, enjoy panoramic views and resort-like amenities in a tranquil, quiet atmosphere that invites you to stay forever. This exquisite French masterpiece blends elegance, luxury, and comfort. Nestled in the prestigious gated community of Covenant Hills, it’s just minutes from top private schools like JSerra, St. Margaret’s, and Santa Margarita, along with an excellent public school system boasting 10+ ratings. The home features a private entrance leading to a serene courtyard, ensuring ultimate privacy. Inside, stunning French oak hardwood floors flow throughout the open floor plan. Soaring cathedral ceilings with beautifully crafted beams create an inviting atmosphere filled with natural light. French doors open to views of the lush outdoor landscape and dramatic pool. At the heart of the home is a gourmet kitchen, redesigned by renowned designer Nicole Green. It features luxurious marble counters, custom cabinetry, an Ilve Majestic 60-inch range, a custom marble fridge, two dishwashers, a nugget ice maker, and a spacious pantry—ideal for any chef. The large center island connects the main living areas as well as a large bonus room ideal for comfort and entertaining. The main living space includes a formal living and dining room with a two-sided fireplace shared with the adjacent two-story library. This area is flooded with natural light and features French doors leading to the outdoor California room and pool. Retreat to the main floor primary suite, complete with a fireplace and luxurious en-suite bathroom featuring a jetted tub, dual toilets, and a spacious walk-in closet. An upstairs retreat serves as a perfect nursery, gym, or office. Upstairs, find three spacious bedrooms with walk-in closets and private baths; one currently serves as a home theater. Additional amenities include a wine tasting room and cellar, a casita with a sitting area, bedroom & bath, and a separate downstairs ensuite ideal for guests. Step outside to an entertainer's paradise with a resort-style pool, hot tub, two fireplaces, an outdoor kitchen and bar area. Enjoy gatherings by the fire pit or alfresco dining against stunning views. With a private gated driveway, a four-car garage, and a quiet cul-de-sac location, this estate offers unparalleled privacy. Don’t miss this rare opportunity—schedule your private tour today and discover the extraordinary lifestyle that awaits!
| 19 hours ago | Listing updated with changes from the MLS® |

This information is for your personal, non-commercial use and may not be used for any purpose other than to identify prospective properties you may be interested in purchasing. The display of MLS data is usually deemed reliable but is NOT guaranteed accurate by the MLS. Buyers are responsible for verifying the accuracy of all information and should investigate the data themselves or retain appropriate professionals. Information from sources other than the Listing Agent may have been included in the MLS data. Unless otherwise specified in writing, the Broker/Agent has not and will not verify any information obtained from other sources. The Broker/Agent providing the information contained herein may or may not have been the Listing and/or Selling Agent.
Property Details for 18 Mission Ridge Road
This 6-bedroom, 8-bath single-family home sits in the Covenant Hills Custom Homes neighborhood of Ladera Ranch in Orange County. It offers 6,360 square feet of living space. The home was built in 2007. Highlights include panoramic and hill views, a private pool and spa, a fireplace, a guard-gated community, an attached four-car garage, and a 0.4-acre lot. The detail sections on this page cover interior and exterior features, estimated taxes, HOA dues where they apply, and the map location.
About Ladera Ranch
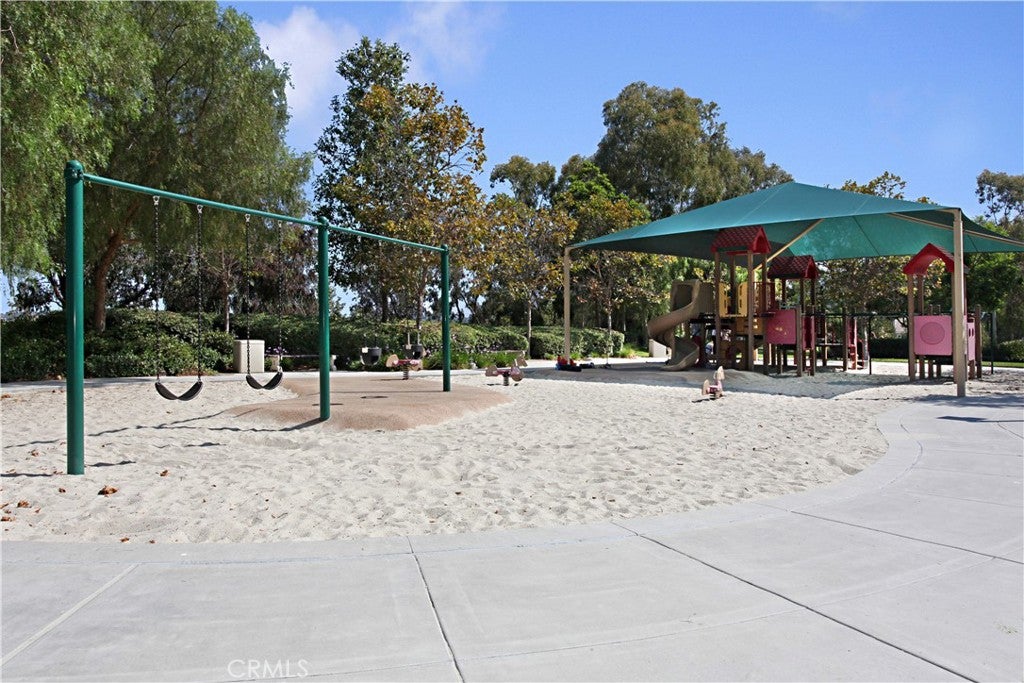
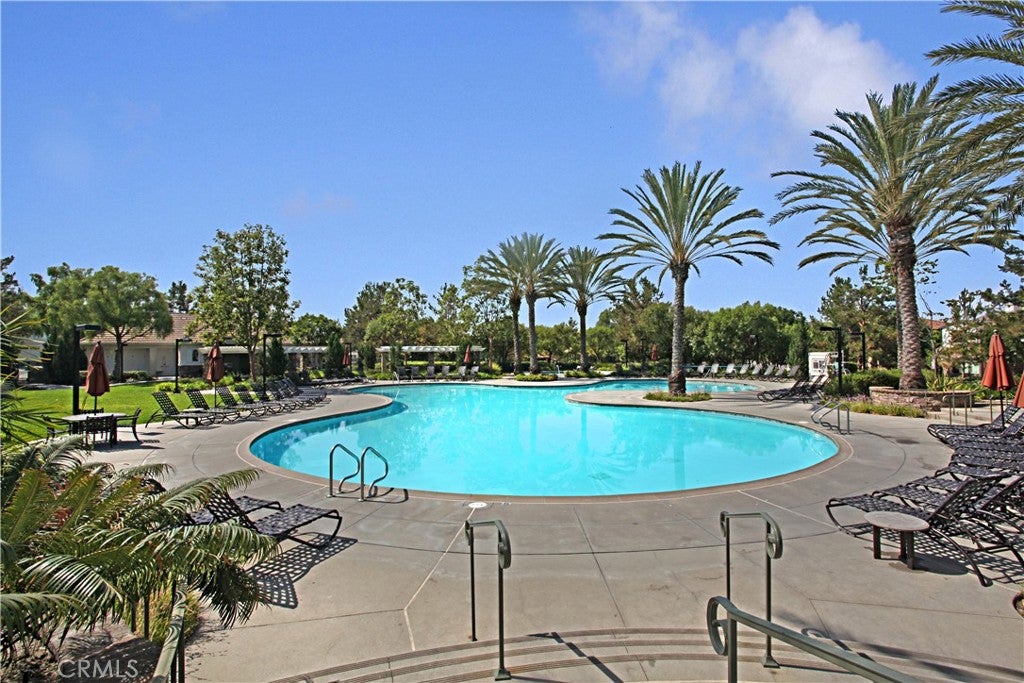
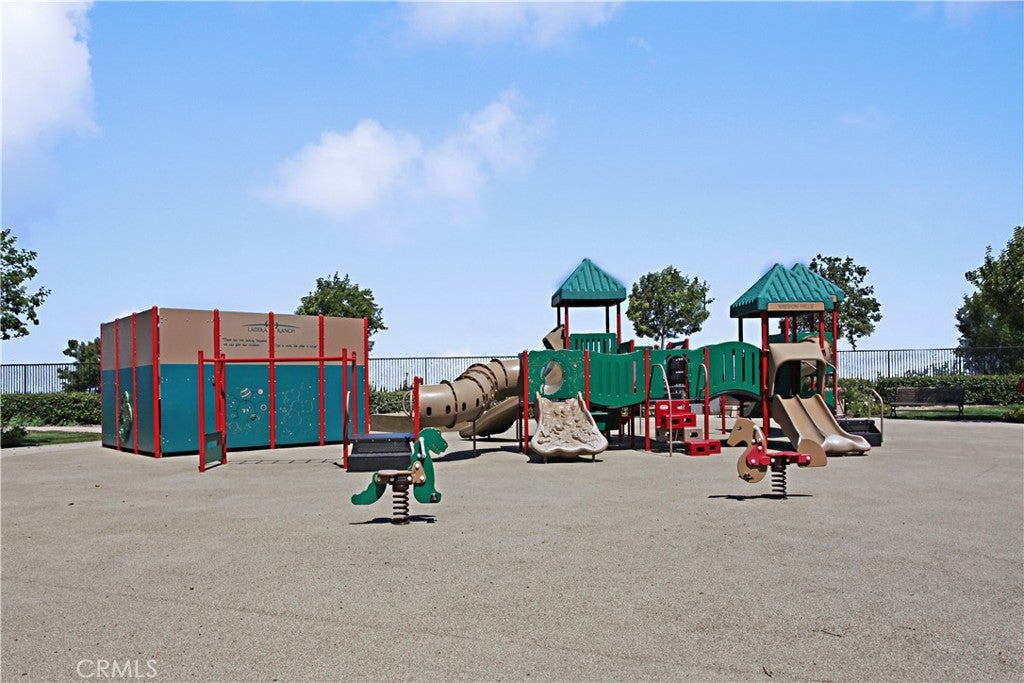
Ladera Ranch is a master-planned community in Orange County, bordered by Mission Viejo, San Juan Capistrano, and Rancho Santa Margarita, built from 1999 on the former Rancho Mission Viejo cattle ranch. Its nine villages, including Avendale, Terramor, and gated Covenant Hills, sit within Capistrano Unified School District, linked by parks and trails reaching toward Doheny Beach.
In Covenant Hills Custom Homes, 17 single-family homes have closed in the last 12 months at a median of $3,500,000, based on recorded MLS closings. The median was 58 days on market before going under contract.
Looking for something similar
18 Mission Ridge Road is no longer on the market, but comparable homes come up in Ladera Ranch regularly. We can tell you what this one actually closed at and set up alerts for listings that match it.
Browse Ladera Ranch homes for saleCall (949) 494-8830
Selling near 18 Mission Ridge Road
Thinking of selling nearby? We bring current Covenant Hills Custom Homes sales data and a clear pricing strategy to every listing, backed by more than 700 closed sales and over $1B in Orange County volume. Start with a free home valuation, or reach out to talk through your options.
Photos of 18 Mission Ridge Road, Ladera Ranch
Explore Ladera Ranch Real Estate
See every home for sale in Ladera Ranch, or search the full Orange County MLS on our live homes search. Questions about 18 Mission Ridge Road? Talk to Realatrends.
Also for sale in Ladera Ranch: 7 Fox Hole Road, 31 Portalon Court, 9 Sandalo Court, 12 Thomas.
Browse Homes by City
Be first to see new Ladera Ranch listings
New Ladera Ranch homes by email, often before they reach the big portals.
You are all set.
Did you know? You can invite friends and family to your search. They can join your search, rate and discuss listings with you.