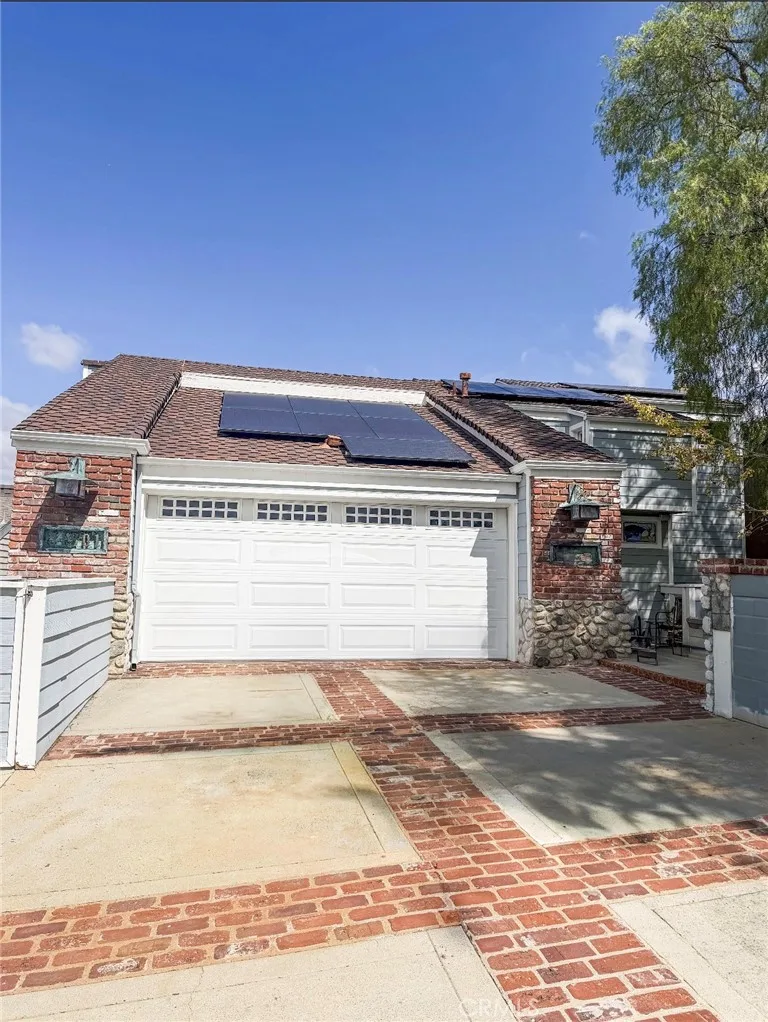
$1,398,000
3Beds3Baths2,476SqFt
31801 Via PatoCoto de Caza, CA 92679Village
Sold
31881 Via Oso sold on April 17, 2026 for $1,475,000, 1.5% below the $1,498,000 asking price after 5 days on the market. The buyer financed the purchase. The details are below for reference.
Subdivision Village
21 single-family homes sold in the past 12 months · median $1,860,000
The home
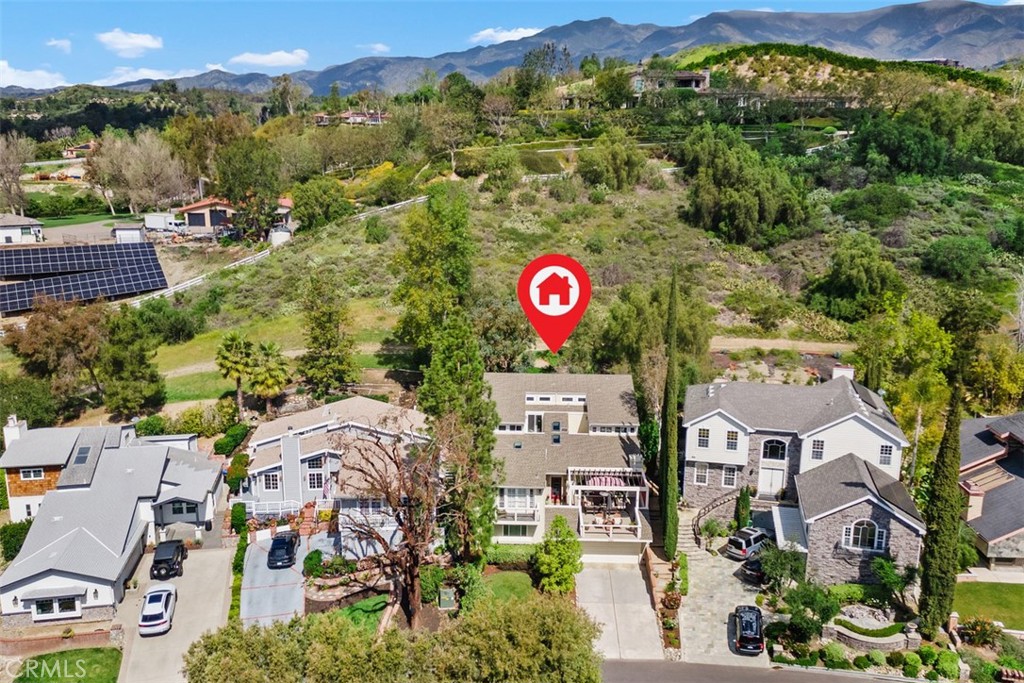
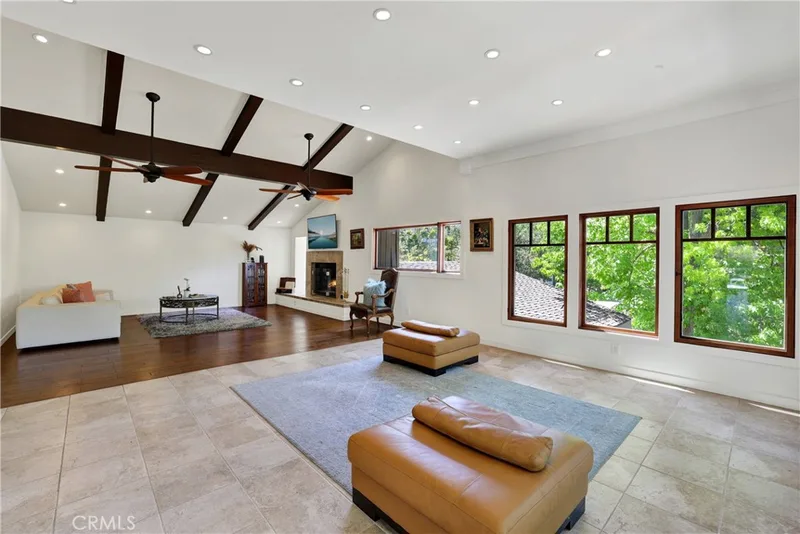
Tucked away in the serene Village tract of Coto de Caza, welcome to this Tastefully Upgraded 4-Bedroom PLUS OFFICE, 3.5-Bathroom home on a Double Cul-de-Sac street. Upon entry you are greeted by an abundance of natural light through multiple skylights and newer tile flooring. The main level features a formal living room anchored by a remodeled stone fireplace and a wall-to-wall sliding glass door that leads to an expansive deck perfect for entertaining. This versatile space flows seamlessly into the dining area. The heart of the home is the chef-inspired kitchen, which boasts a large center island, quartz countertops, stainless steel appliances, including a 5-burner stove with a range hood, and plenty of seating for guests. The kitchen opens up to the family room. Adjacent to the kitchen is a versatile separate wing featuring an upstairs Office with its own Private Balcony. Below the office, you will find a secluded Bedroom with a Full Ensuite Bathroom and a private outdoor patio, making it an ideal setup for guests or a multi-generational living. The opposite wing of the residence offers a peaceful retreat on the second level, highlighted by a Primary Suite with a private balcony and a spa-like bathroom featuring a dual-vanity, a shower with a tub, and a walk-in closet. Two additional spacious bedrooms and another Full Bathroom complete the upstairs layout. Outside, the backyard serves as a true sanctuary with a comfortable seating area and views of the scenic landscape. Complete with a 2-Car Garage, this Coto de Caza gem perfectly blends upgrades with a functional, light-filled floor plan.
This 4-bedroom, 4-bath single-family home sits in the Village neighborhood of Coto de Caza in Orange County. It offers 2,656 square feet of living space. The home was built in 1979. The MLS record lists the assessor parcel number as 804-021-07. Highlights include a fireplace, a guard-gated community, an attached two-car garage, a 6,599-square-foot lot, central air, and an updated home. The detail sections on this page cover interior and exterior features, estimated taxes, HOA dues where they apply, and the map location.
Specifications
At a glance
The record
| Date | Event | Price | Note |
|---|---|---|---|
| Apr 17, 2026 | Sold | $1,475,000 | |
| Mar 11, 2026 | Listed for sale | $1,498,000 | |
| Dec 3, 2012 | Sold | $570,000 | Evergreen Realty & Associates |
Next steps
31881 Via Oso is no longer on the market, but comparable homes come up in Coto de Caza regularly. We can tell you what this one actually closed at and set up alerts for listings that match it.
Thinking of selling nearby? We bring current Village sales data and a clear pricing strategy to every listing, backed by more than 700 closed sales and over $1B in Orange County volume. Start with a free home valuation, or reach out to talk through your options.
The neighborhood
Coto de Caza is a guard-gated community set in Wagon Wheel Canyon in southeast Orange County, its Spanish name meaning hunting reserve, with a 36-hole golf course, equestrian trails, and tennis facilities. Thomas F. Riley Wilderness Park borders the community, and homes here fall within the Capistrano Unified School District.
Recorded MLS closings of single-family homes, Sep 27, 2025 to Sep 27, 2026. Days on market run from listing to going under contract.
| Address | Closed | Price | Sq ft | Per sq ft | Days on market |
|---|---|---|---|---|---|
| 31832 Via Perdiz | Aug 20, 2026 | $1,639,500 | 3,018 | $543 | 37 |
| 31821 Via Pato | Jul 24, 2026 | $2,125,000 | 3,513 | $605 | 124 |
| 31791 Via Perdiz | Jul 17, 2026 | $1,525,000 | 3,111 | $490 | 44 |
| 23632 Via Halcon | Jun 10, 2026 | $1,405,000 | 2,450 | $573 | 0 |
| 31841 Via Faisan | Jun 9, 2026 | $1,950,000 | 4,983 | $391 | 79 |
Schools
As listed in the MLS record. Confirm attendance boundaries with the school district.
Living in Coto de Caza covers its schools, parks and beaches.
Nearby listings
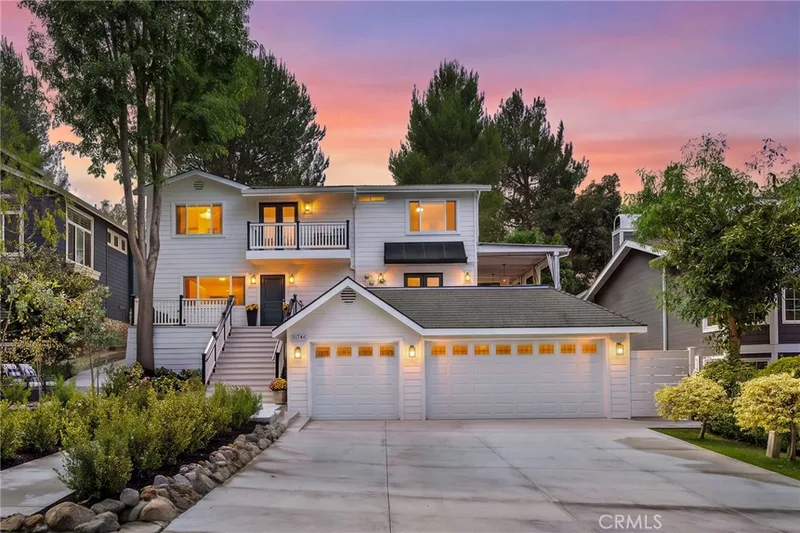
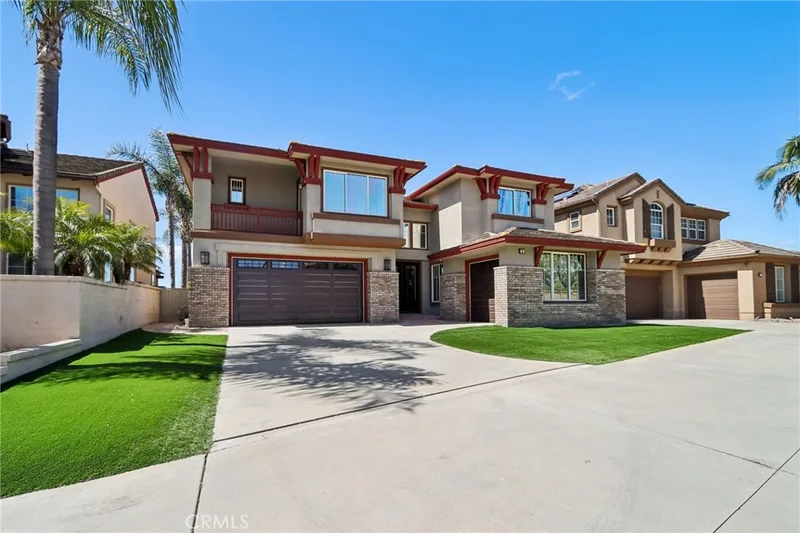
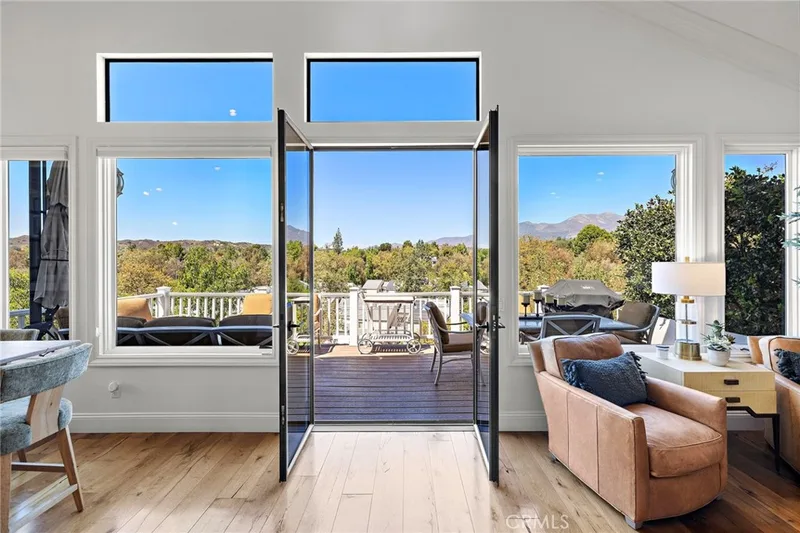
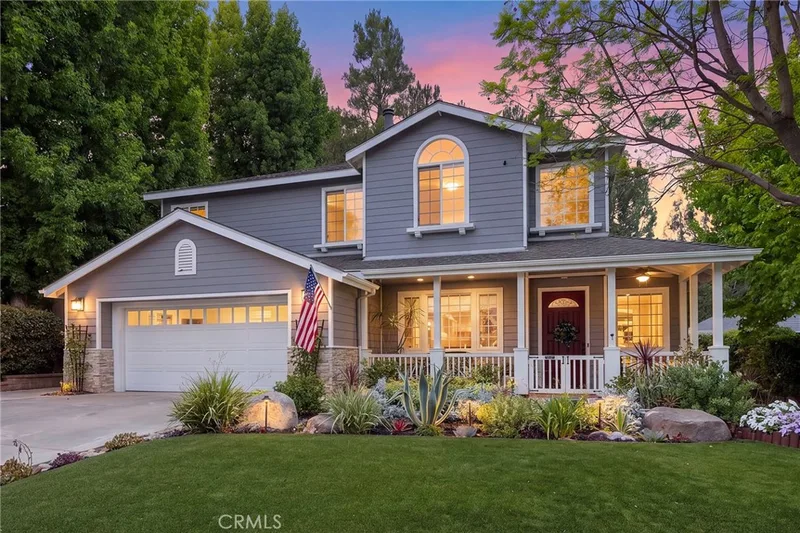
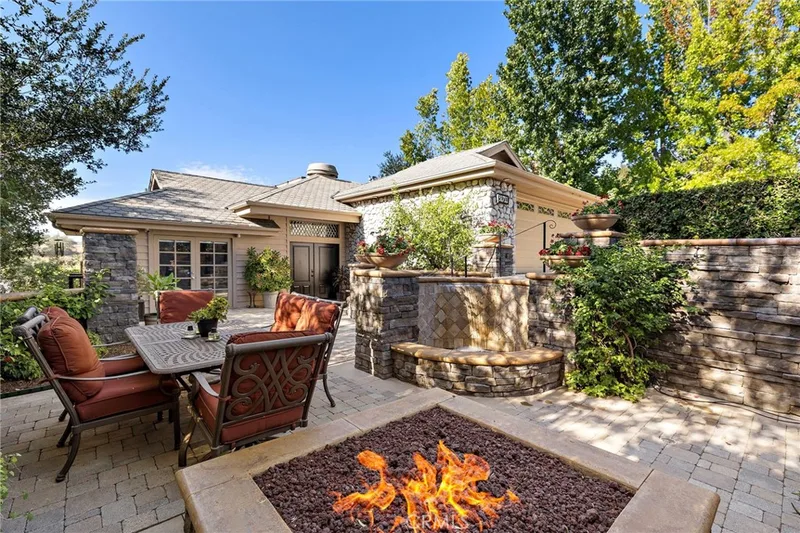
Just listed
Explore
See every home for sale in Coto de Caza, or search the full Orange County MLS on our live homes search. Questions about 31881 Via Oso? Talk to Realatrends.
New Coto de Caza homes by email, often before they reach the big portals.
You are all set.
Listed by Flo Bullock of Bullock Russell RE Services
Listing information updated Apr 17, 2026 at 4:23 PM PT. Source: CRMLS.
 This information is for your personal, non-commercial use and may not be used for any purpose other than to identify prospective properties you may be interested in purchasing. The display of MLS data is usually deemed reliable but is NOT guaranteed accurate by the MLS. Buyers are responsible for verifying the accuracy of all information and should investigate the data themselves or retain appropriate professionals. Information from sources other than the Listing Agent may have been included in the MLS data. Unless otherwise specified in writing, the Broker/Agent has not and will not verify any information obtained from other sources. The Broker/Agent providing the information contained herein may or may not have been the Listing and/or Selling Agent.
Send a quick note and Clark will get back to you personally, or call 949·494·8830.
Send a note about this home and Clark will get back to you.
Pick a day and time that work. Clark confirms the details with you.