Every active listing across the Orange County coast. Search the live MLS, save your favorites, and reach out for a private showing anytime.
Sold
8 Ranunculus Street sold on July 31, 2026 for $2,287,500, 0.5% below the $2,299,000 asking price after 70 days on the market. The buyer financed the purchase. The details are below for reference.
8 Ranunculus StreetLadera Ranch, CA 92694


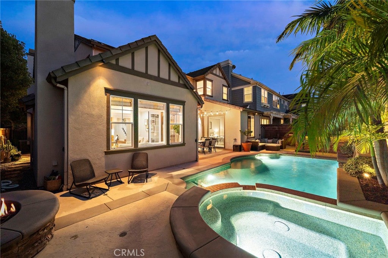
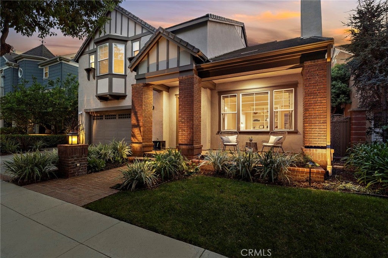
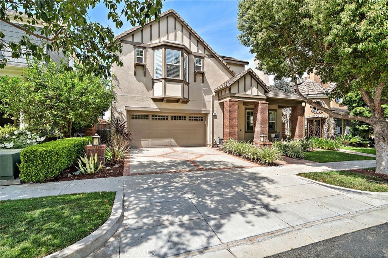
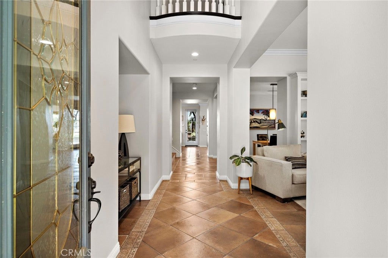
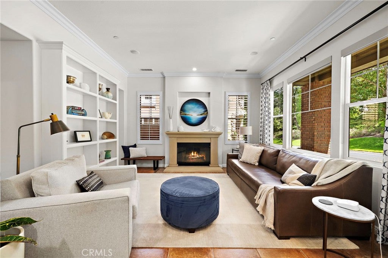
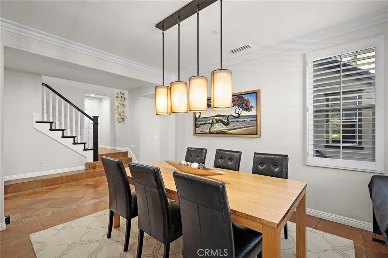
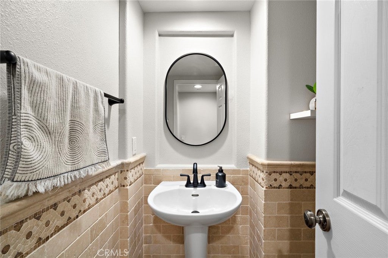
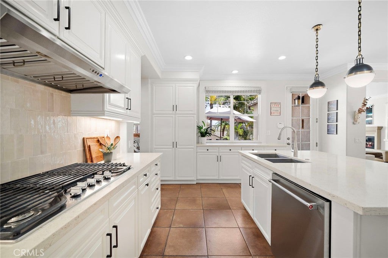
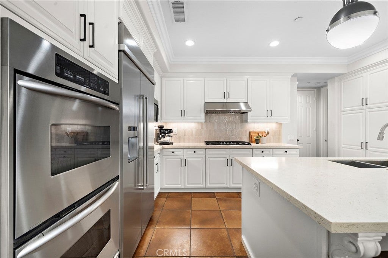
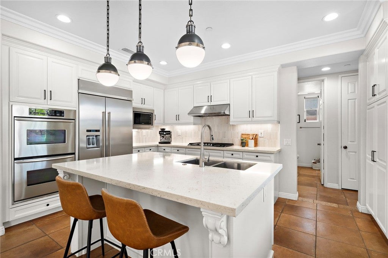
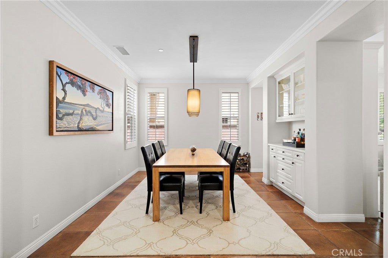
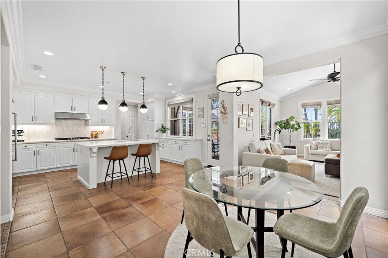
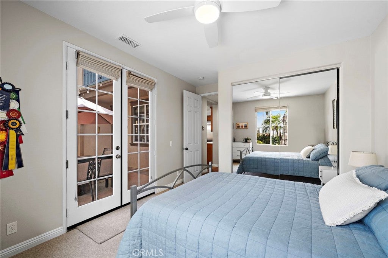
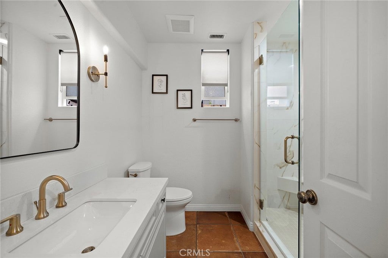
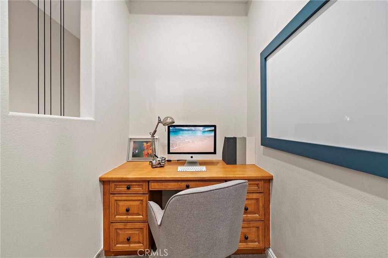
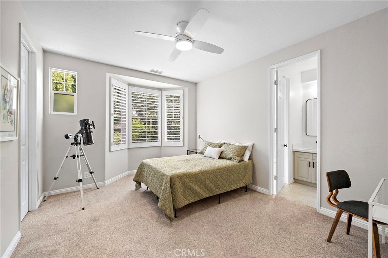
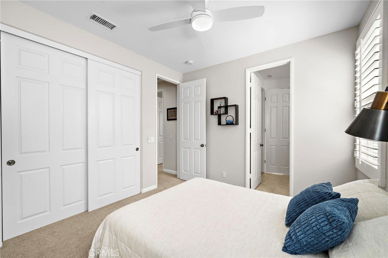
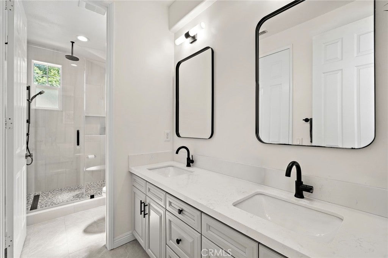
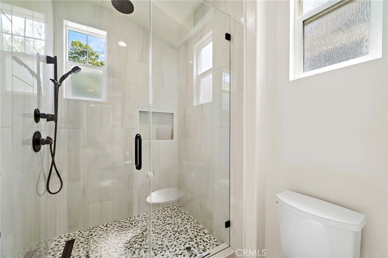
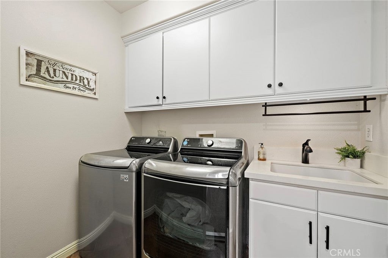
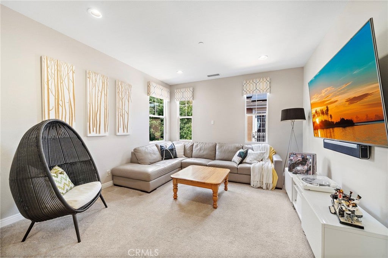
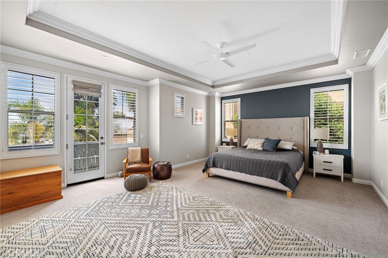
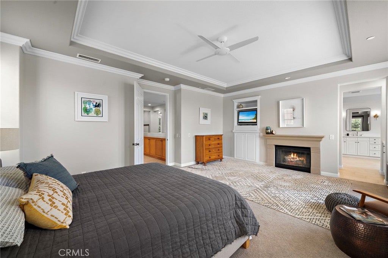
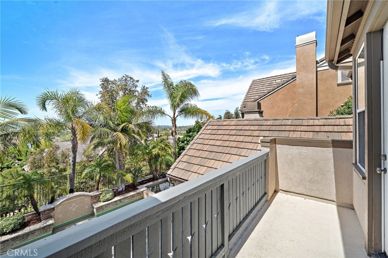
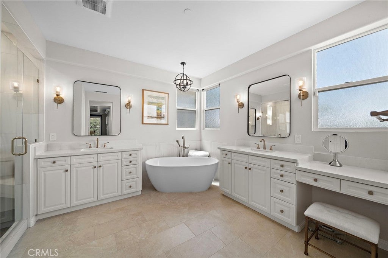
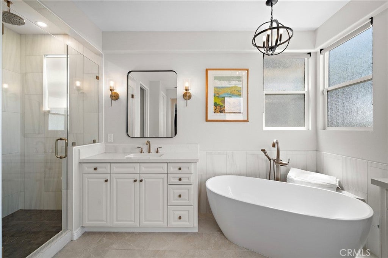
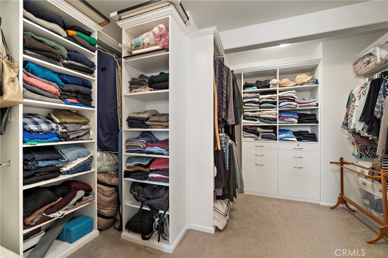
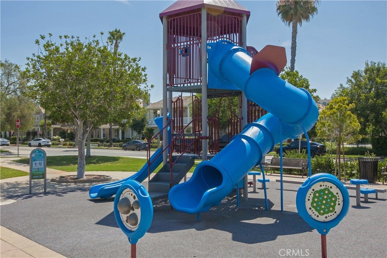
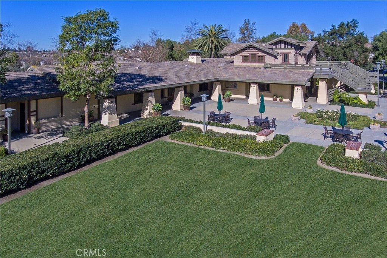
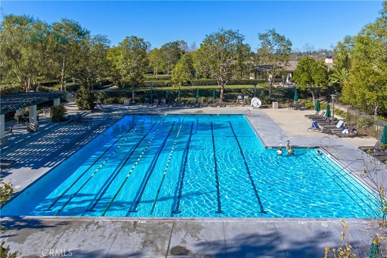
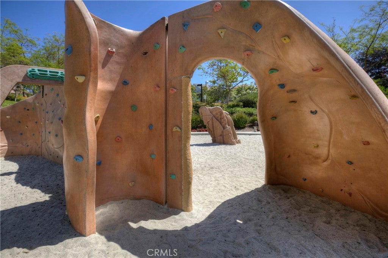
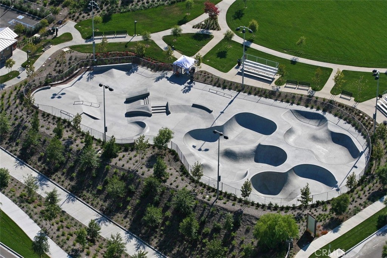
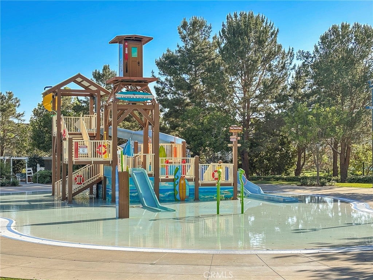
Ladera Ranch is one of the most sought-after residential communities in Southern California featuring award-winning public schools, parks and extensive recreational amenities amidst hundreds of acres of meticulous landscaping. This gorgeous English Tudor, settled on a private, single-loaded, cul-de-sac street features a luxurious, resort-inspired yard providing the ultimate in outdoor living with sparkling pool and spa, water features, sunset views, built-in BBQ and firepit. Located in the coveted Sumner’s Way tract in Avendale Village, this exceptional home has been redefined and is your key to this unparalleled lifestyle. At approximately 3,382 square feet, this 4 bedroom, 3.5 bath floorplan includes very generous secondary bedrooms, versatile upstairs BONUS ROOM, tech center, garage parking for three cars, indulgent island kitchen and three reimagined bathrooms drawn from the pages of Architectural Digest. Noteworthy highlights include a sublime primary bedroom suite encompassing a private veranda, huge walk-in closet and romantic fireplace. Additional amenities include curated light fixtures, extensive crown moldings, three fireplaces, plantation shutters, 33-panel solar energy reclamation system (conveys with property), plumbing fully re-piped with PEX and 110 volt landscape lighting front, side and rear of the property. This extraordinary home will delight your most discerning buyer.
| 2 months ago | Listing updated with changes from the MLS® |

This information is for your personal, non-commercial use and may not be used for any purpose other than to identify prospective properties you may be interested in purchasing. The display of MLS data is usually deemed reliable but is NOT guaranteed accurate by the MLS. Buyers are responsible for verifying the accuracy of all information and should investigate the data themselves or retain appropriate professionals. Information from sources other than the Listing Agent may have been included in the MLS data. Unless otherwise specified in writing, the Broker/Agent has not and will not verify any information obtained from other sources. The Broker/Agent providing the information contained herein may or may not have been the Listing and/or Selling Agent.
Property Details for 8 Ranunculus Street
This 4-bedroom, 4-bath single-family home sits in the Sumners Way neighborhood of Ladera Ranch in Orange County. It offers 3,382 square feet of living space. The home was built in 2002. The MLS record lists the assessor parcel number as 741-031-38. Highlights include city lights and hill views, a private pool and spa, a fireplace, an attached three-car garage, a 5,467-square-foot lot, and central air. The detail sections on this page cover interior and exterior features, estimated taxes, HOA dues where they apply, and the map location.
Property History
8 Ranunculus Street previously sold in July 2017 for $1,180,000.
- Listed for sale April 8, 2026 at $2,299,000
- Sold July 2017 for $1,180,000 (Coldwell Banker Res. Brokerage)
About Ladera Ranch
Ladera Ranch is a master-planned community in Orange County, bordered by Mission Viejo, San Juan Capistrano, and Rancho Santa Margarita, built from 1999 on the former Rancho Mission Viejo cattle ranch. Its nine villages, including Avendale, Terramor, and gated Covenant Hills, sit within Capistrano Unified School District, linked by parks and trails reaching toward Doheny Beach.
In Ladera Ranch, 38 single-family homes have closed in the last 90 days at a median of $1,837,500, based on recorded MLS closings. The median was 16 days on market before going under contract.
Looking for something similar
8 Ranunculus Street is no longer on the market, but comparable homes come up in Ladera Ranch regularly. We can tell you what this one actually closed at and set up alerts for listings that match it.
Browse Ladera Ranch homes for saleCall (949) 494-8830
Selling near 8 Ranunculus Street
Thinking of selling nearby? We bring current Sumners Way sales data and a clear pricing strategy to every listing, backed by more than 700 closed sales and over $1B in Orange County volume. Start with a free home valuation, or reach out to talk through your options.
Photos of 8 Ranunculus Street, Ladera Ranch
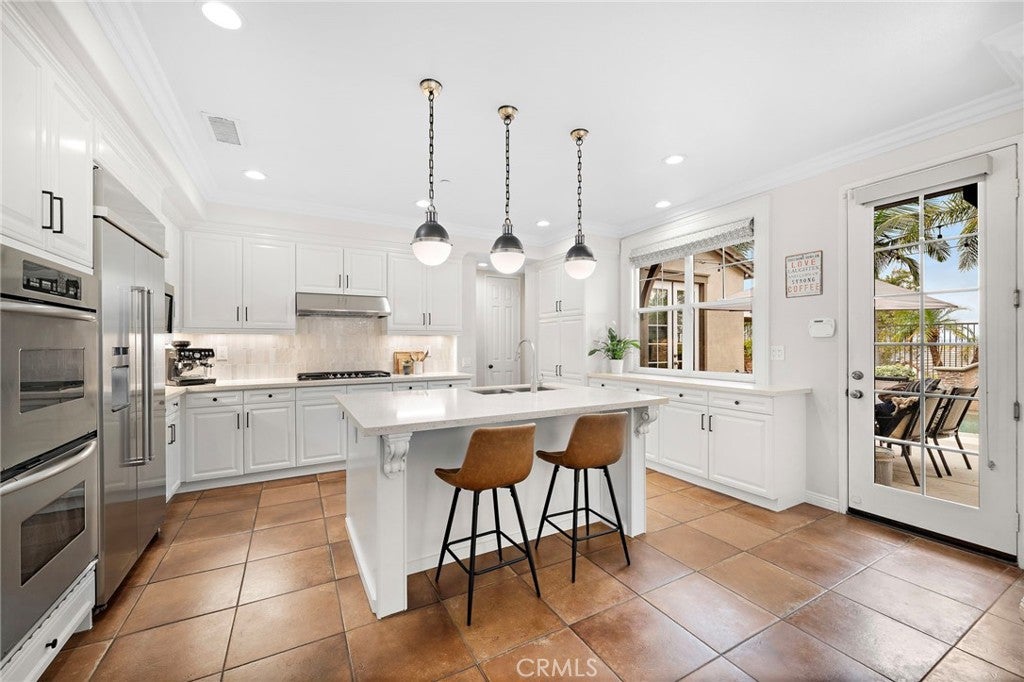
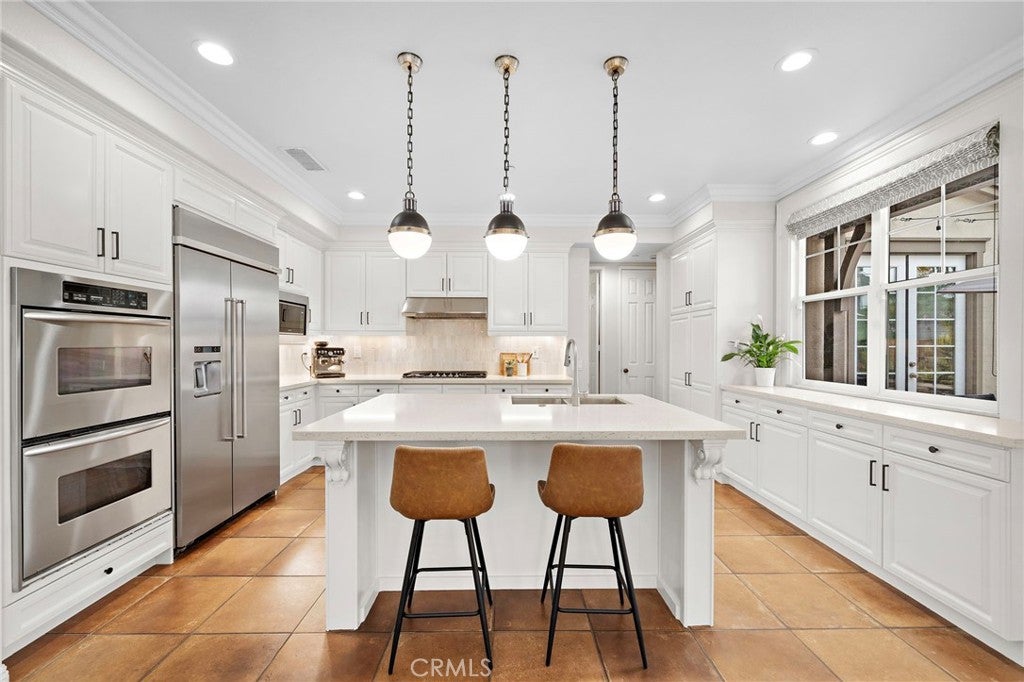
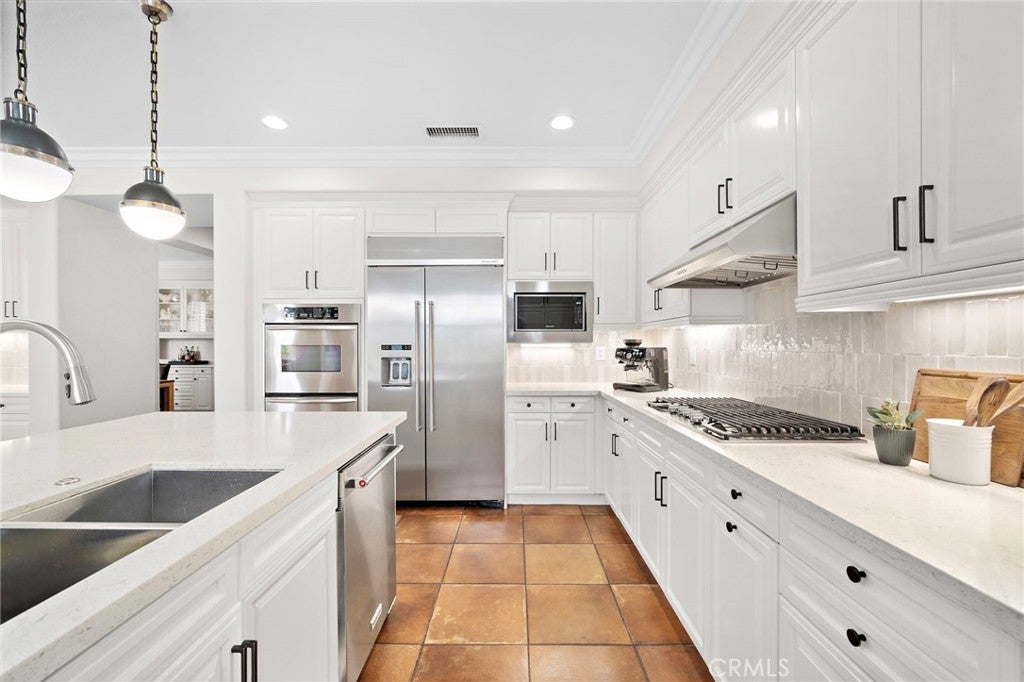
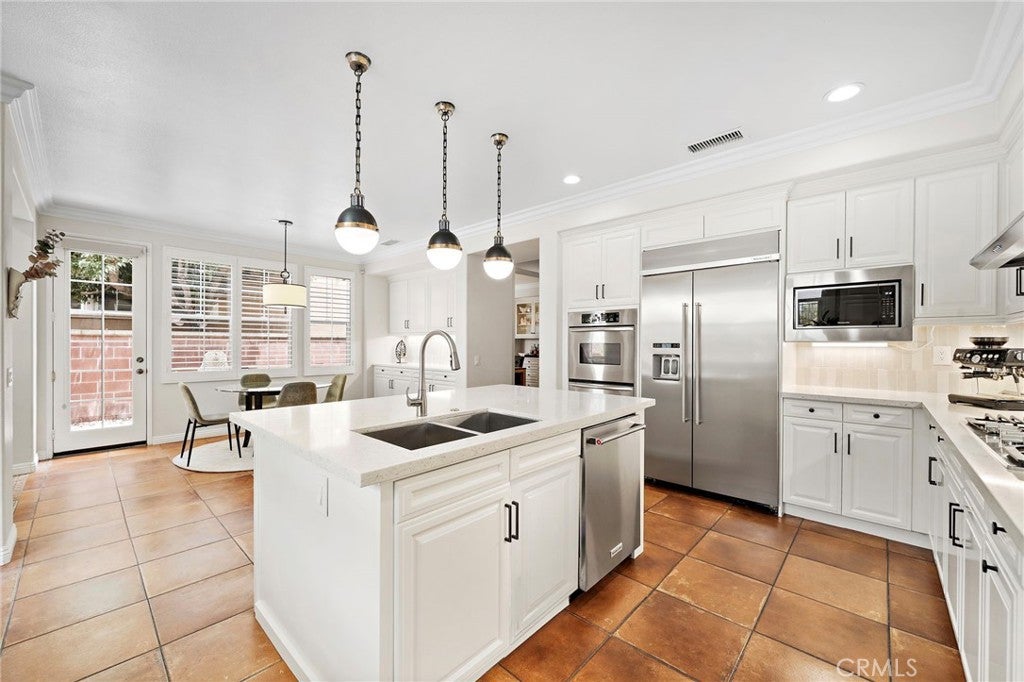

Explore Ladera Ranch Real Estate
See every home for sale in Ladera Ranch, or search the full Orange County MLS on our live homes search. Questions about 8 Ranunculus Street? Talk to Realatrends.
Also for sale in Ladera Ranch: 11 Craftsbury Pl, 15 Langford Ln, 213 Sklar, 22 Clematis.
Browse Homes by City
Be first to see new Ladera Ranch listings
New Ladera Ranch homes by email, often before they reach the big portals.
You are all set.
Did you know? You can invite friends and family to your search. They can join your search, rate and discuss listings with you.