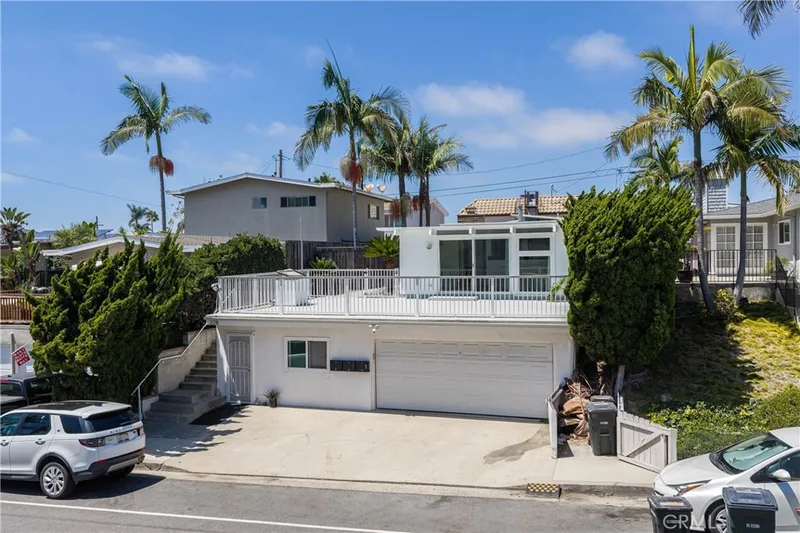
$2,350,000
4Beds3Baths1,928SqFt
228 Avenida PelayoSan Clemente, CA 92672North Beach
Subdivision North Beach
The home
Some homes are built. Rarely, one is curated.
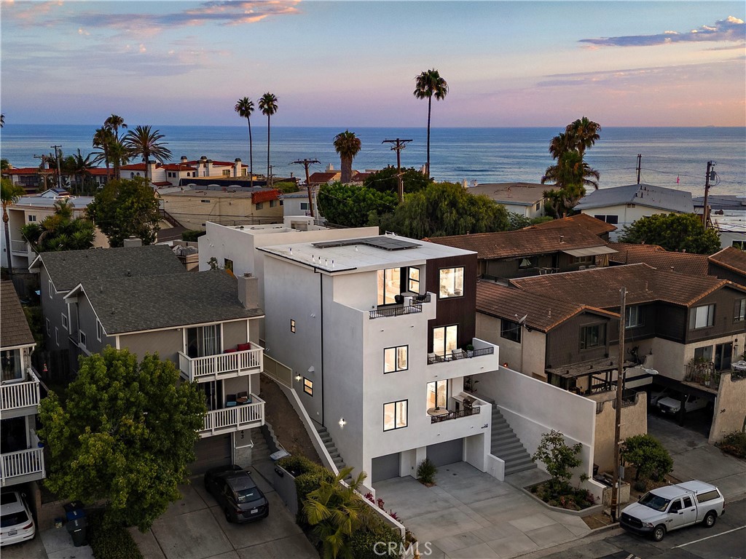
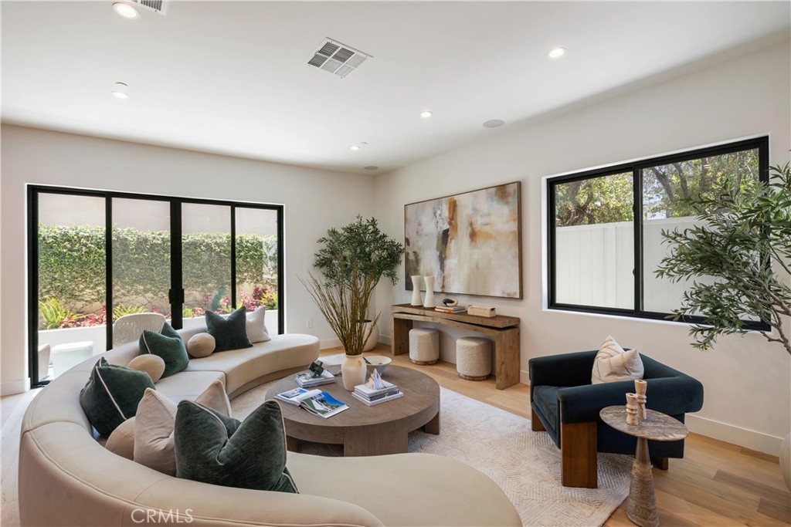
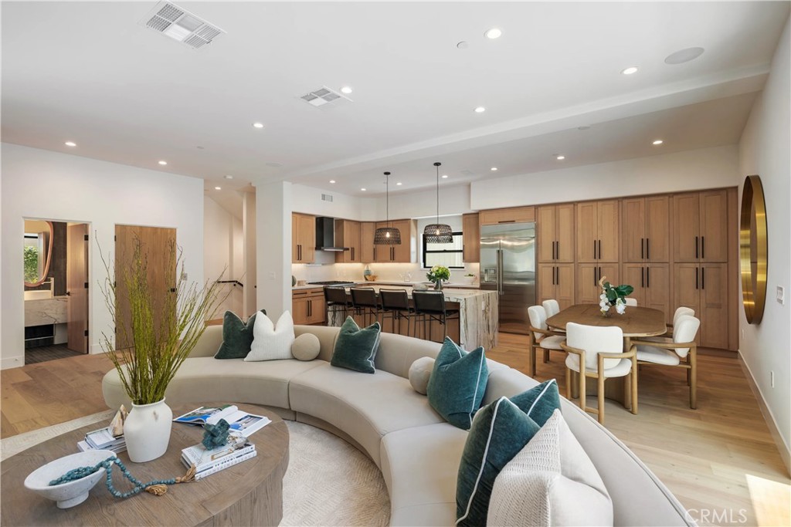
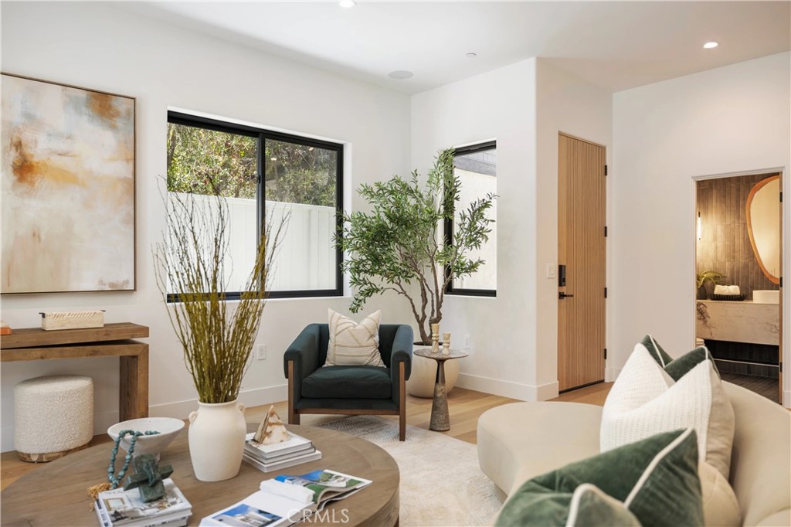
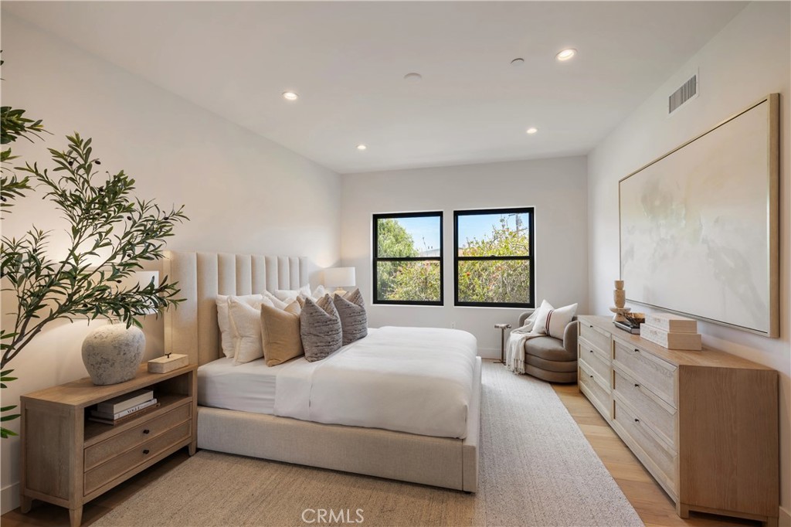
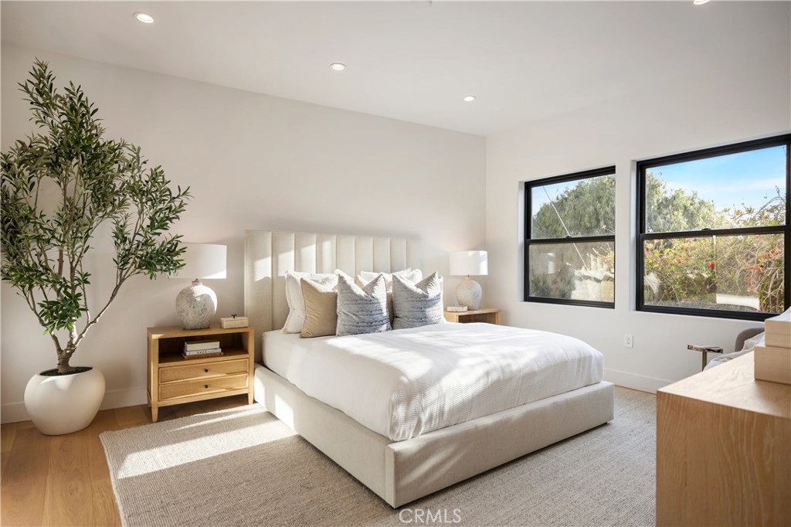
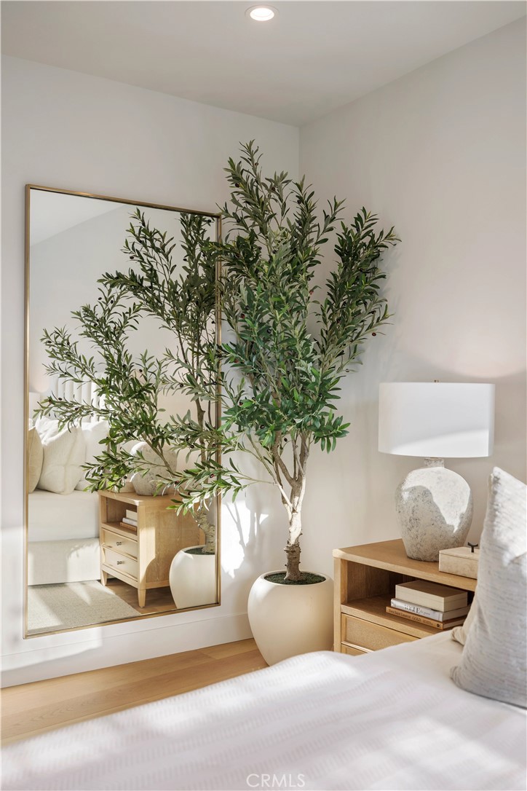
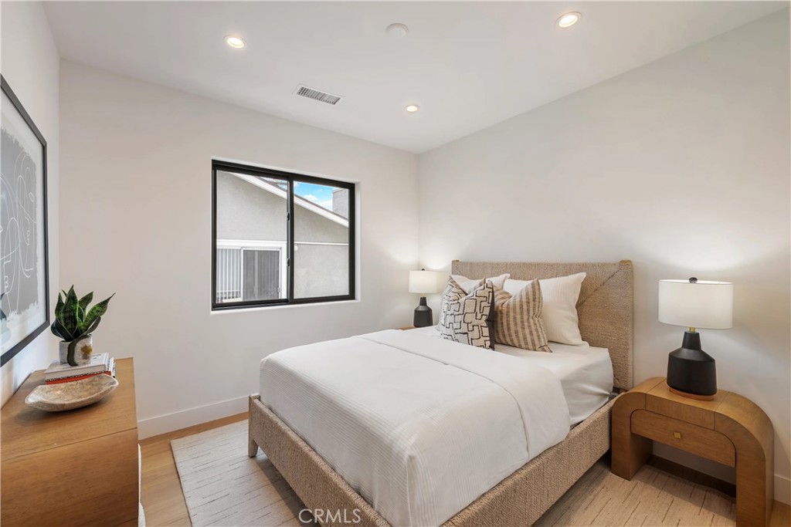
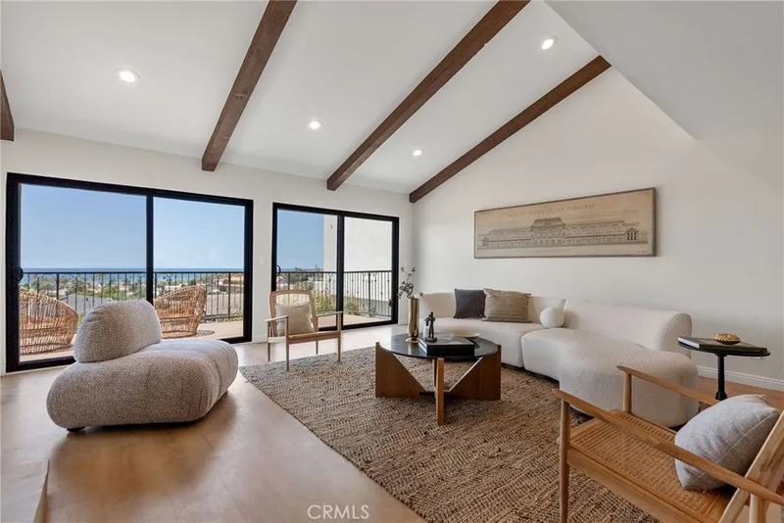
This extraordinary residence is a rare fusion of visionary design, exceptional craftsmanship, and effortless California living. Meticulously curated by a luxury design professional, every detail was selected with intention, creating a home that feels timeless, sophisticated, and impossible to replicate.
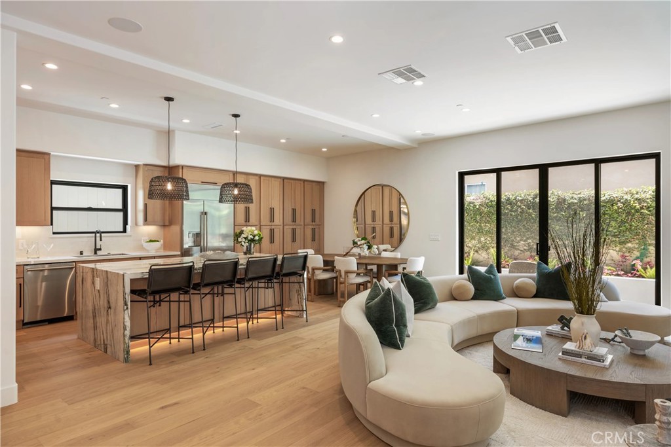
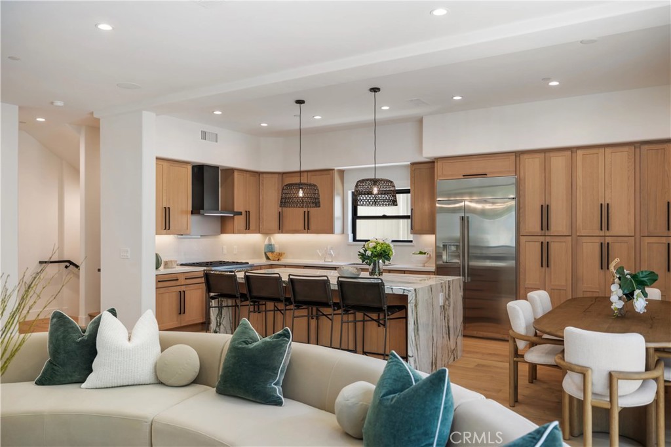
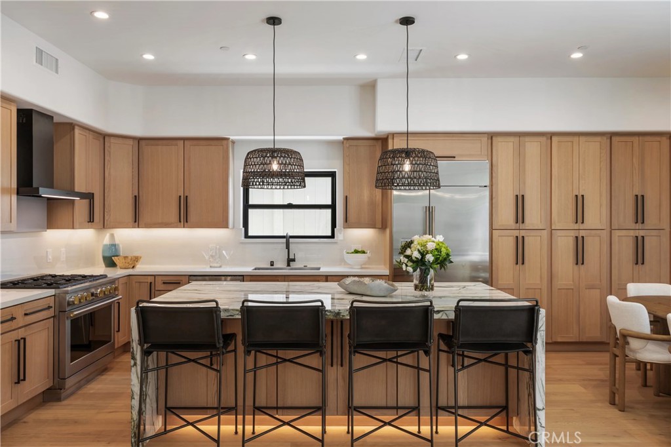
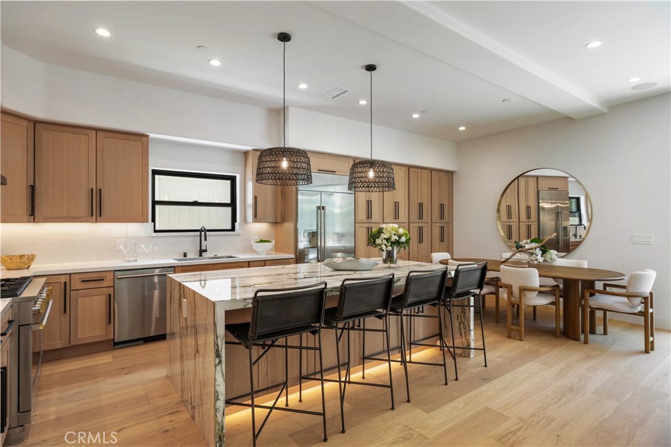
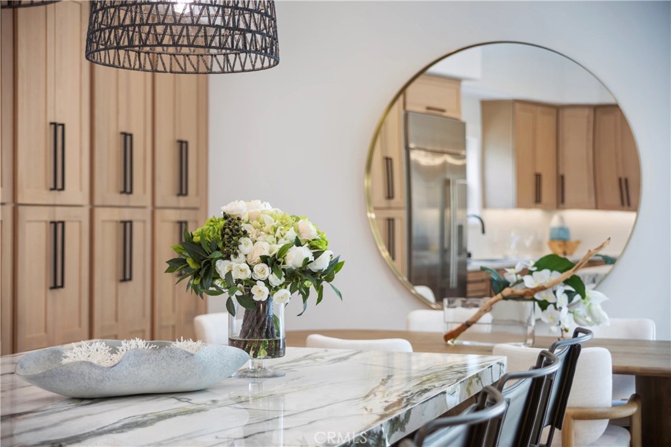
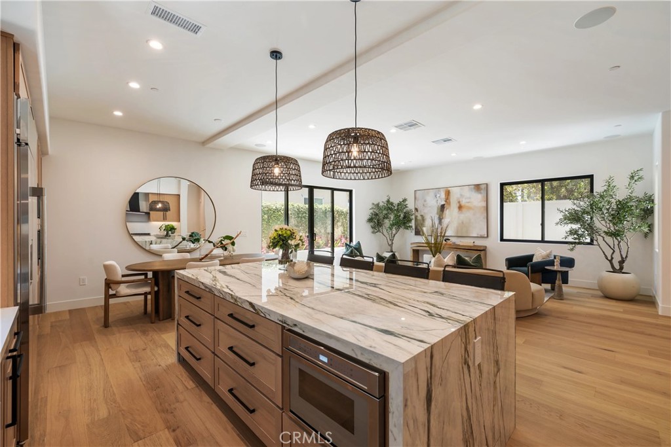
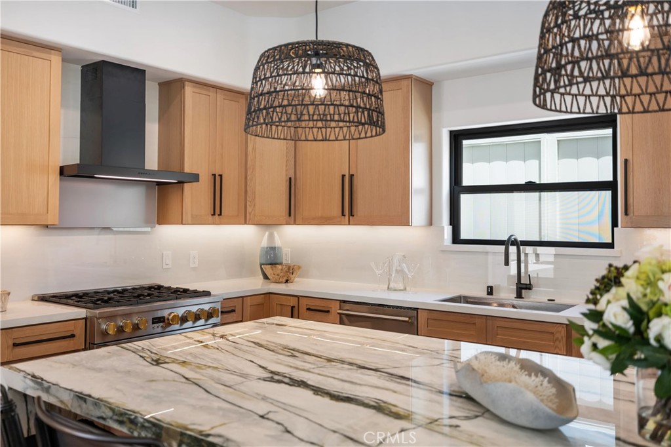
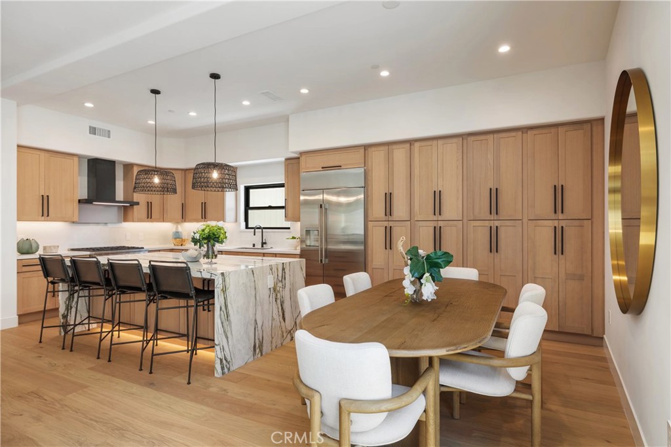
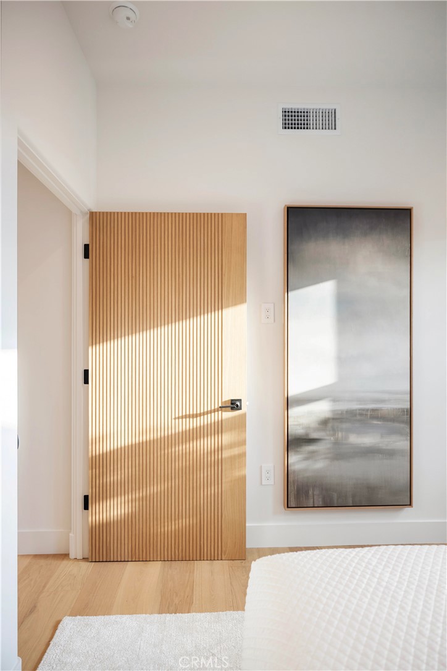
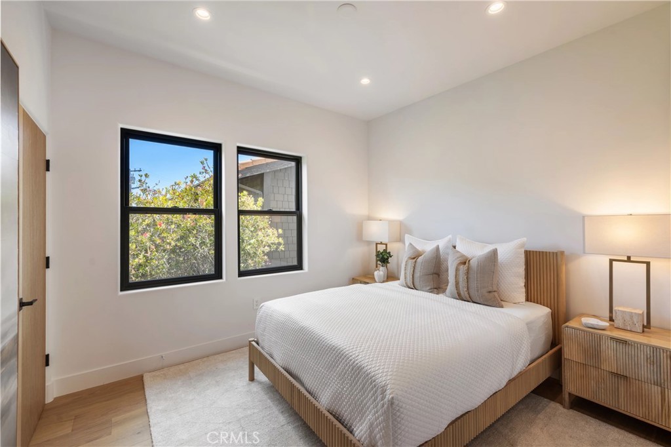
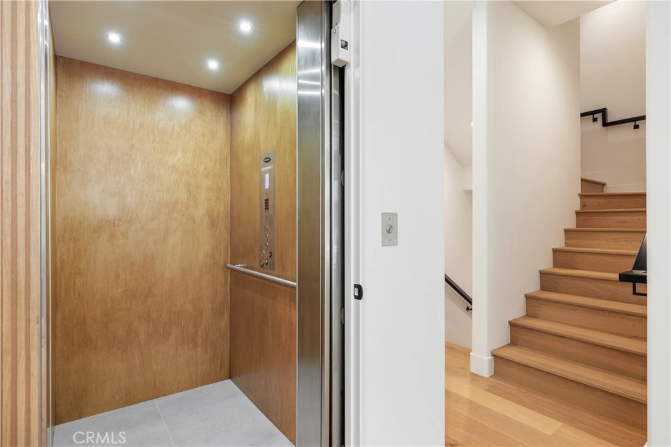
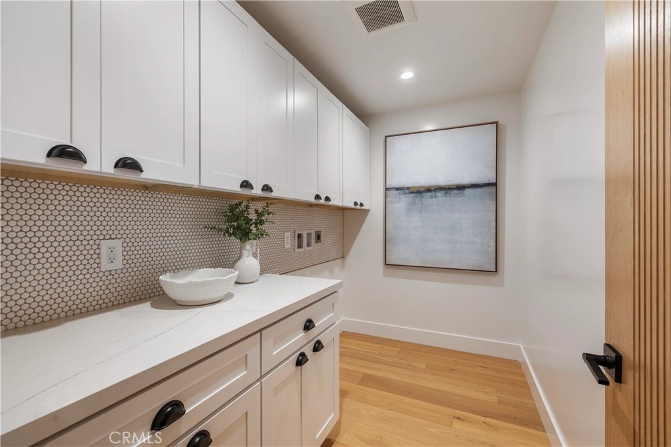
Wide-plank European Oak flooring flows throughout interiors where imported materials, custom finishes, designer lighting, architectural details, and a private elevator connecting every level create an atmosphere of understated luxury. The chef's kitchen is a true showpiece, featuring custom soft-close cabinetry, Restoration Hardware Lambeth knurled hardware, oversized designer pulls, and finishes that balance beauty and function with precision.
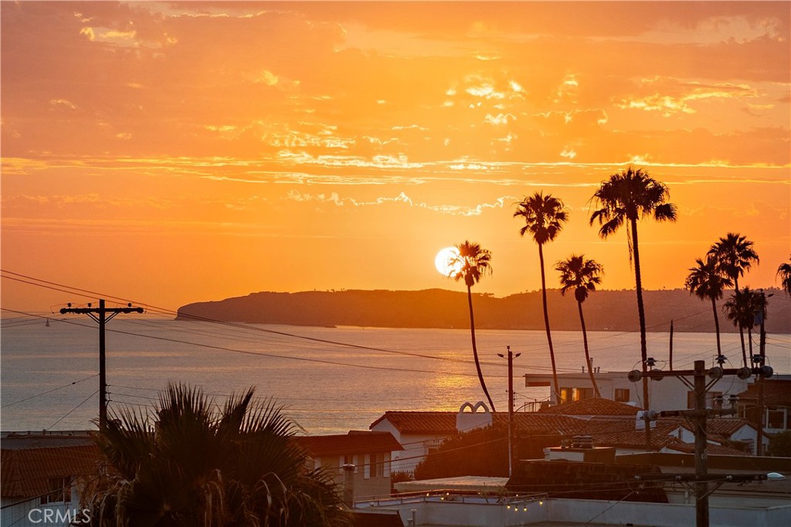
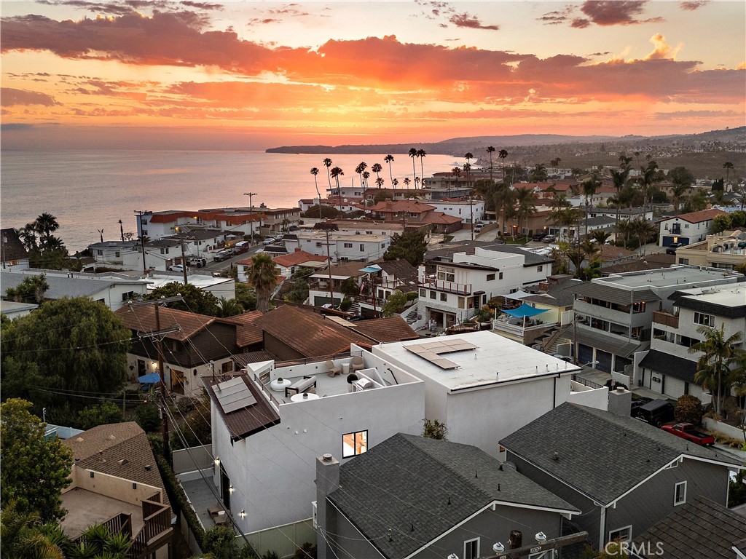
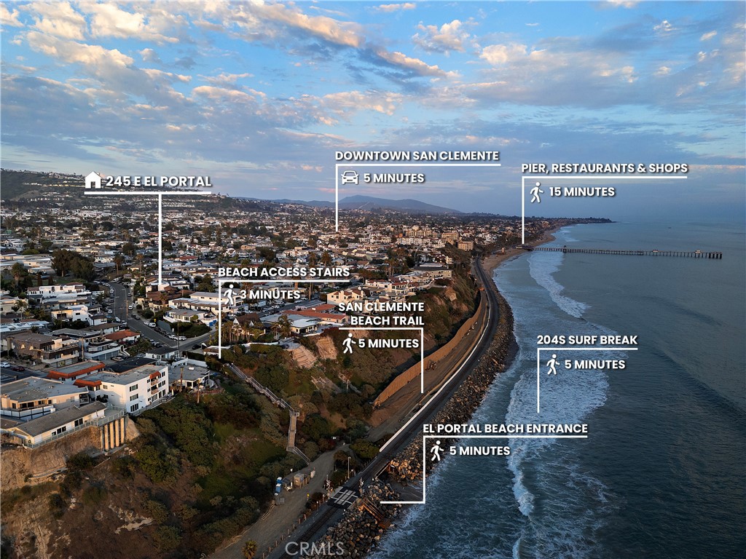
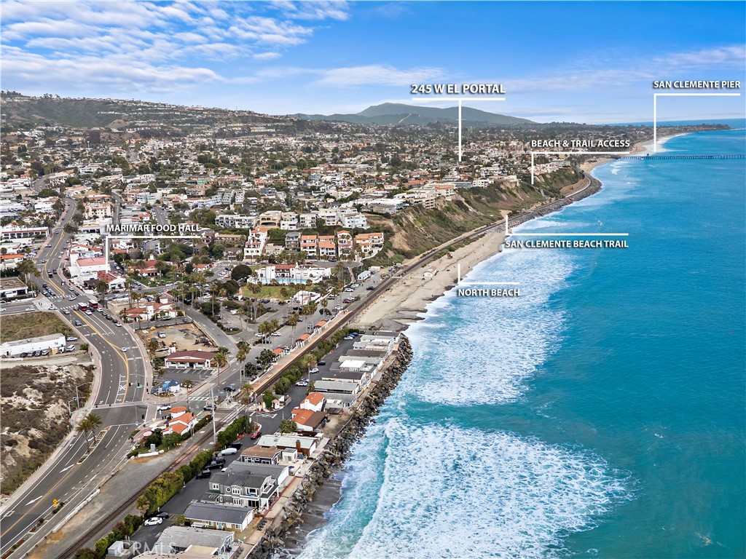
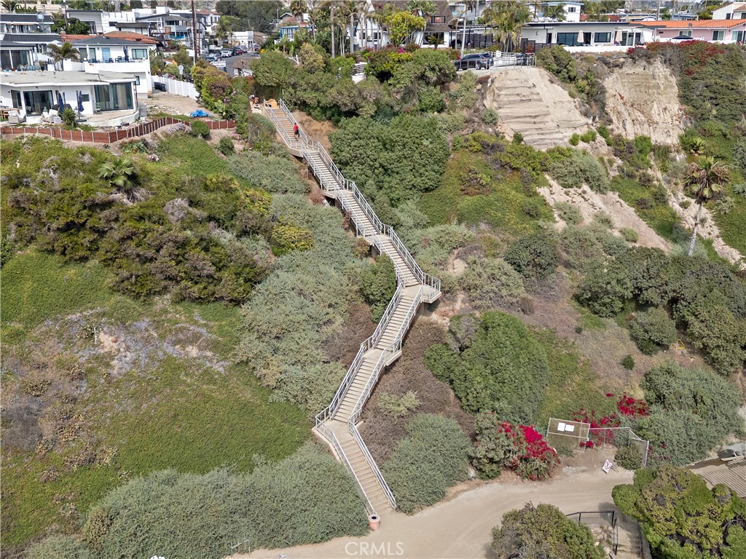
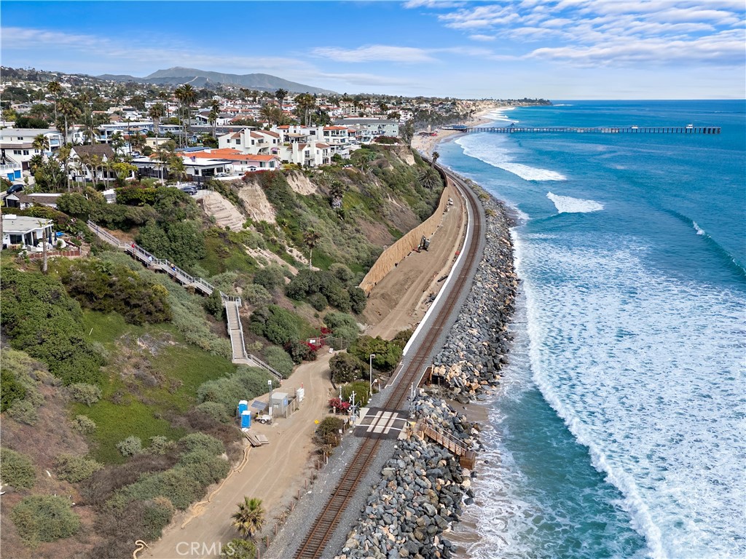
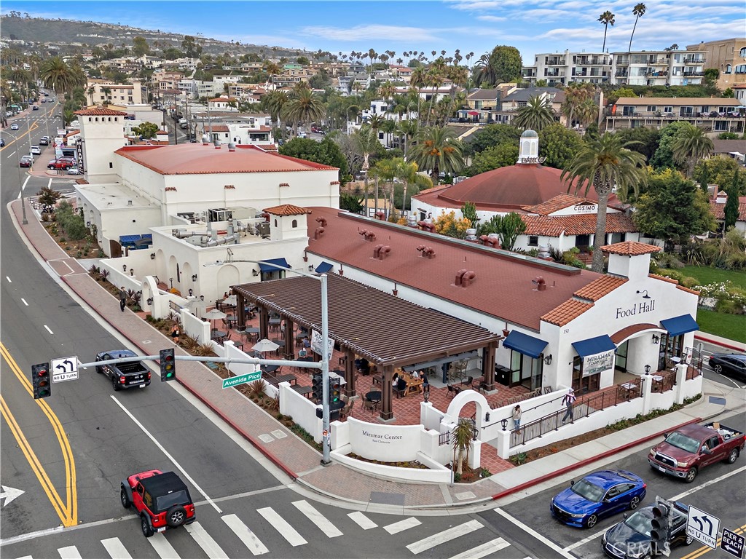
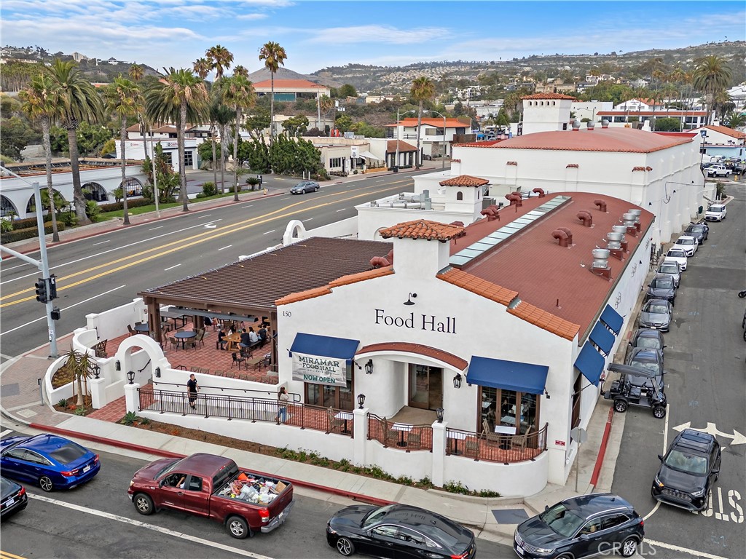
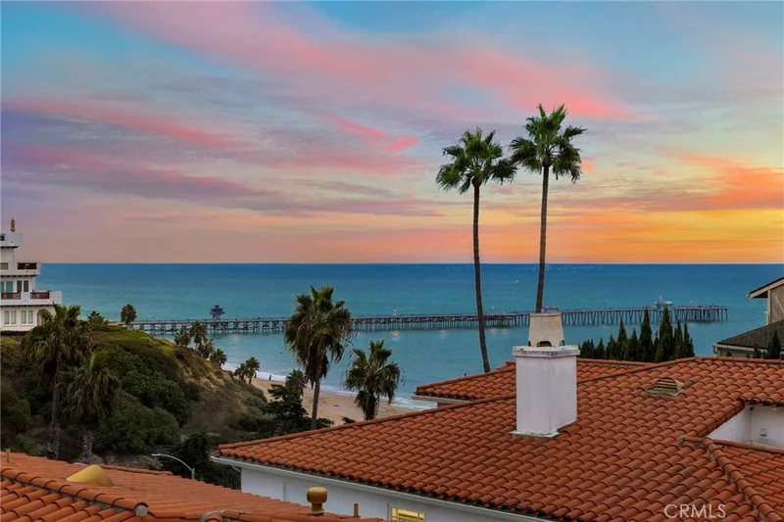
Located just 4 homes from the legendary 204s surf break and moments from the San Clemente Beach Trail, residents enjoy effortless access to morning surf sessions, sunset strolls, and the very best of coastal living. Downtown San Clemente, Del Mar's celebrated restaurants, boutique shopping, cafés, and North Beach's vibrant Miramar Food Hall are all just moments away.
Back To The Property Itself...
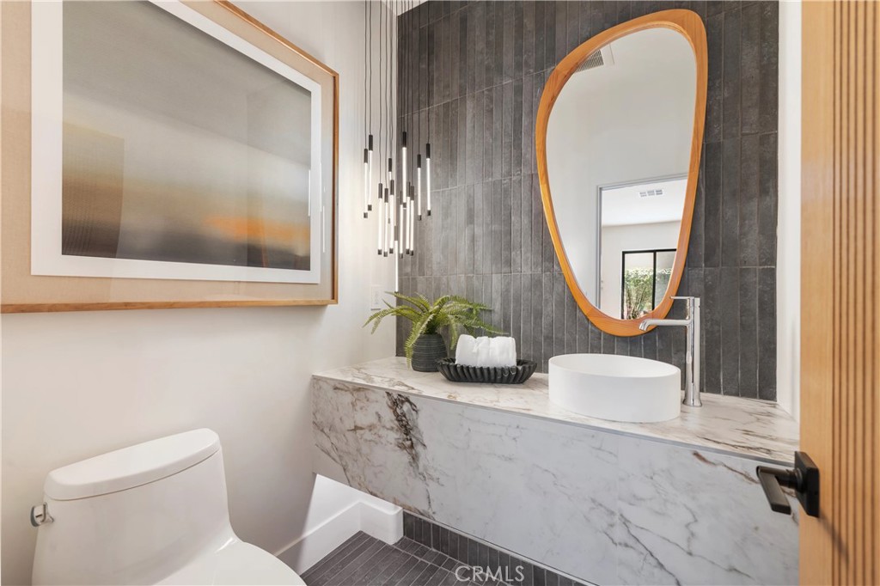
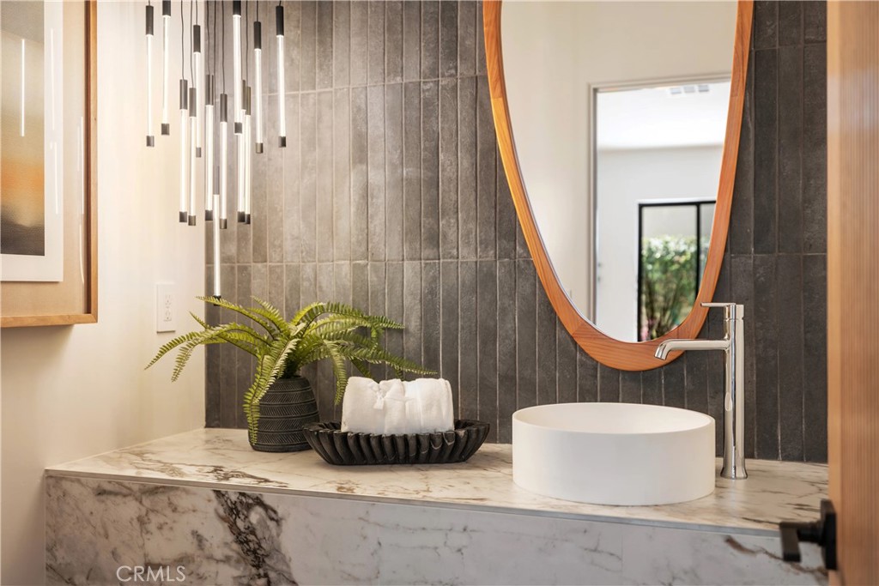
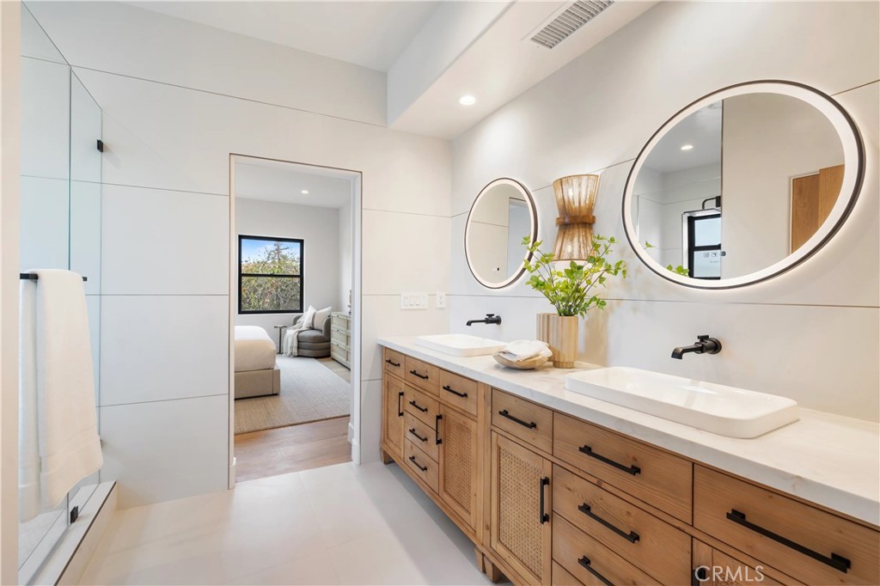
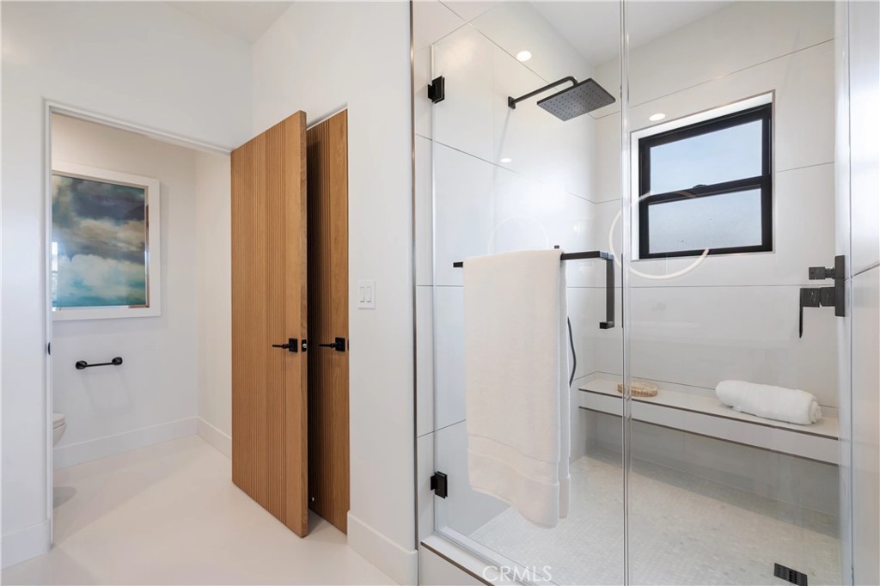
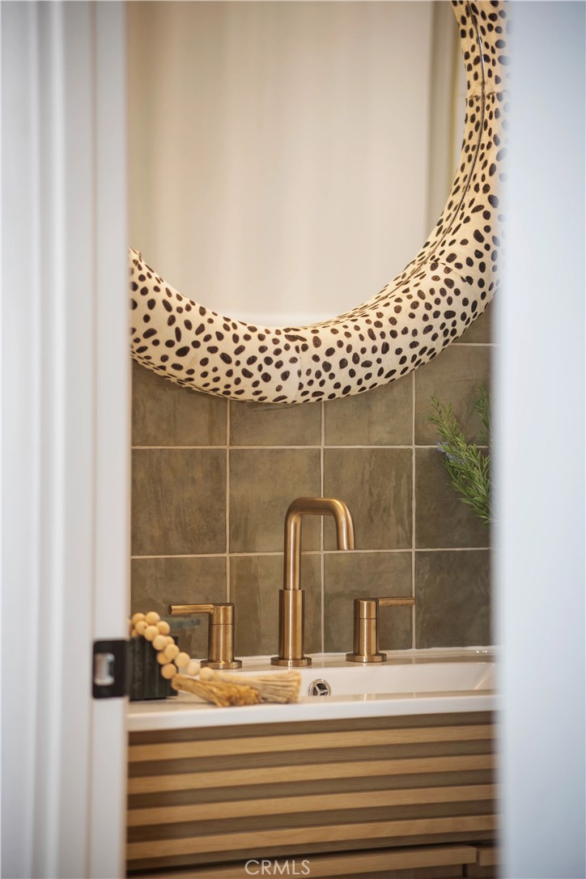
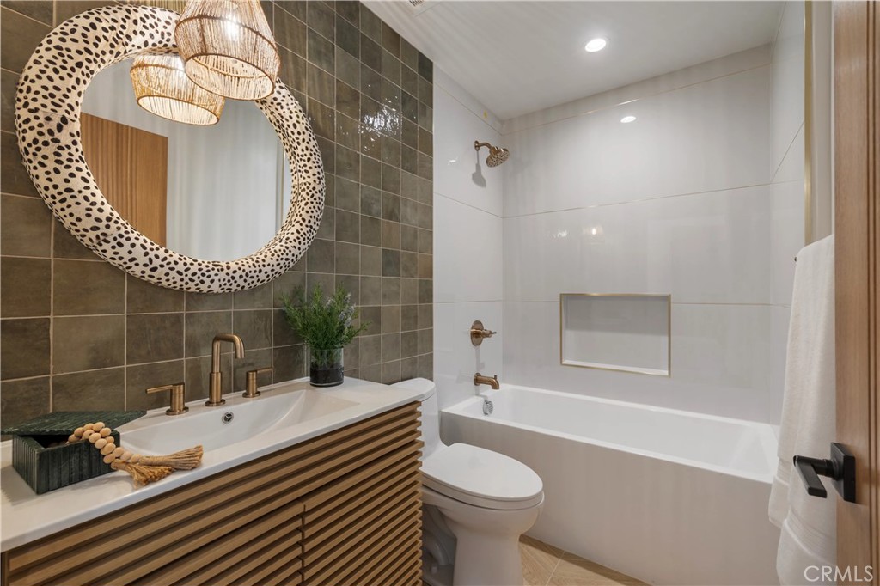
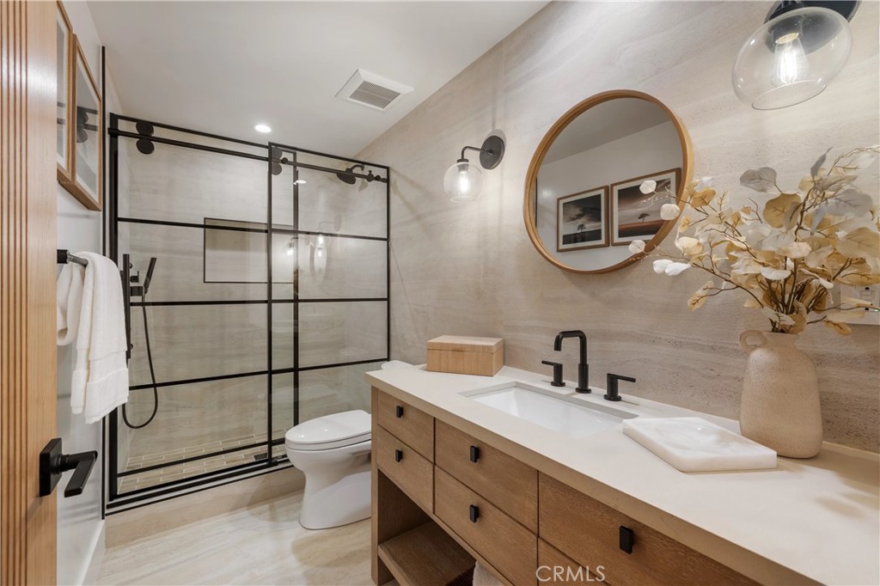
The primary suite offers a private sanctuary inspired by the world's finest boutique resorts, featuring spa-like finishes, custom vanities, quartz surfaces, wall-mounted fixtures, and a calming palette designed to elevate everyday living. Secondary baths continue the home's design-forward approach with imported Spanish and Italian tile, artisan textures, and curated details that feel elevated and inviting.
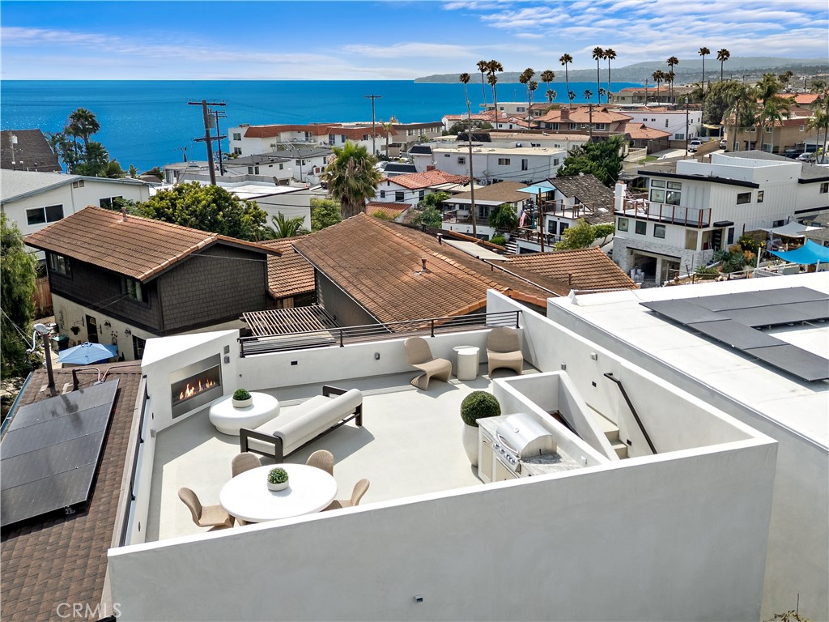
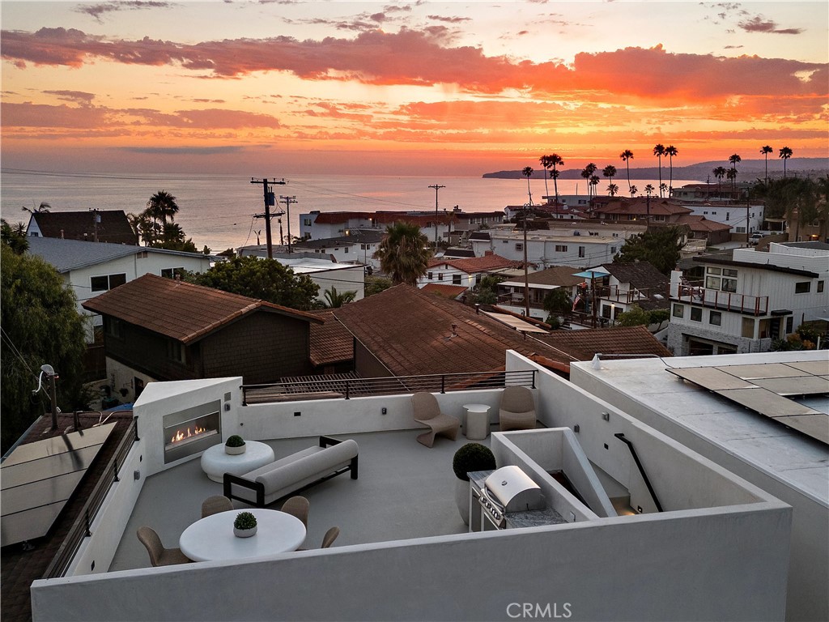
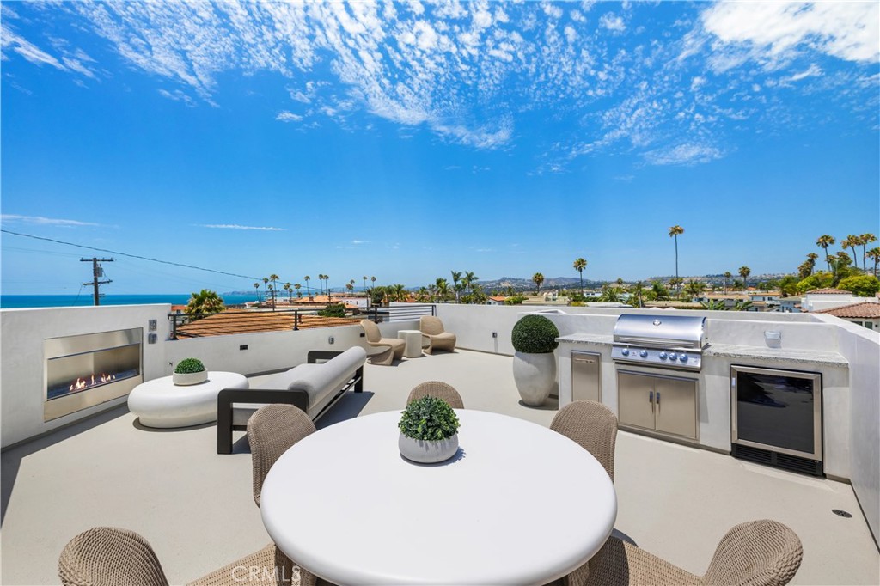
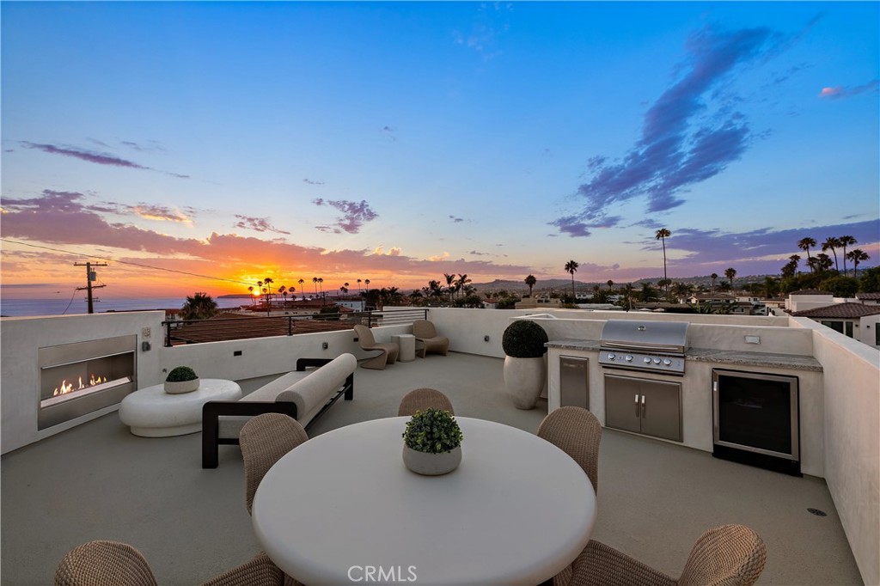
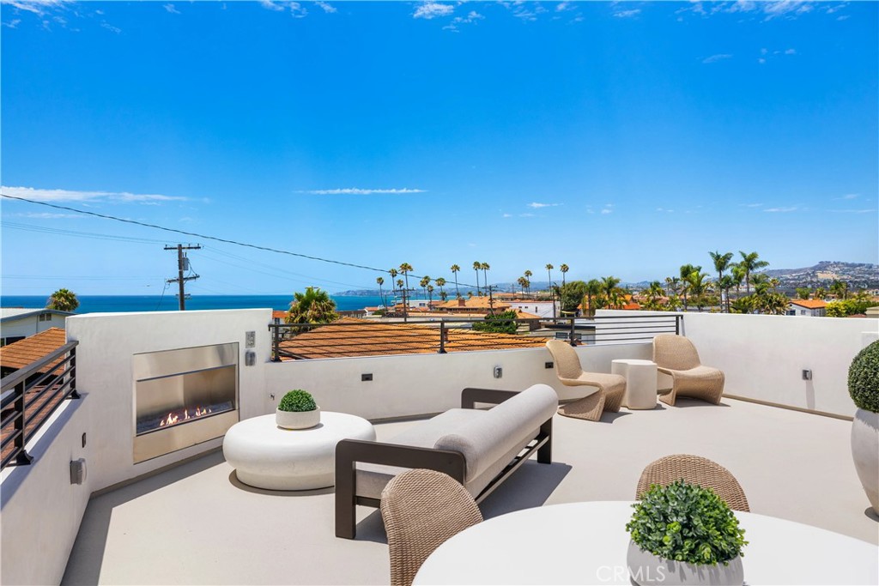
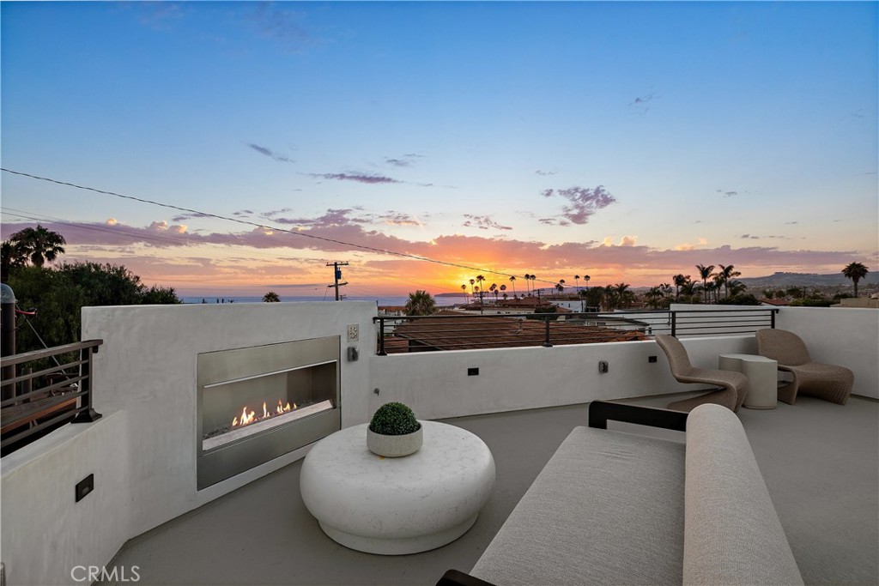
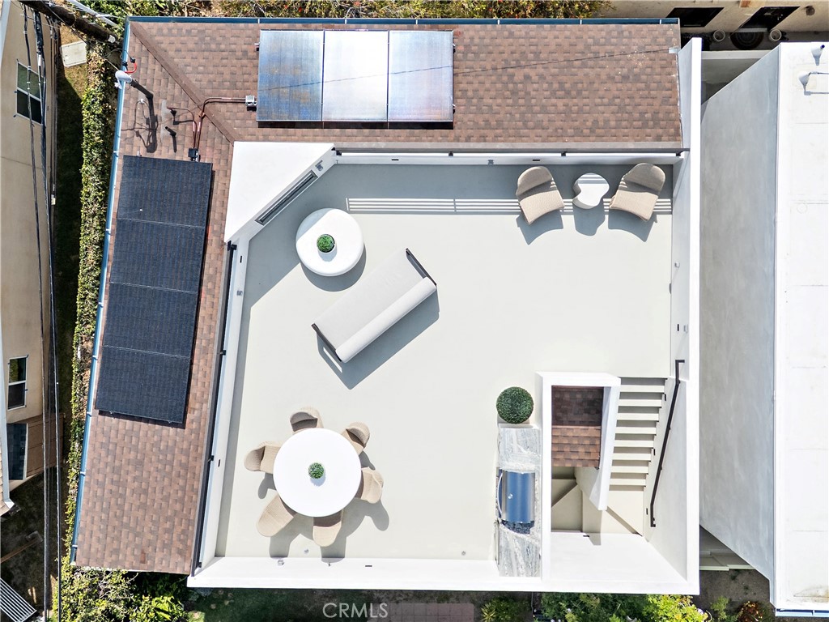
Perhaps most impressive is the home's rooftop terrace—an entertainer's dream and a true extension of the living experience. Complete with a statement fireplace, built-in BBQ, refrigerator, and generous gathering spaces, it provides the perfect setting for sunset dinners and evenings with family and friends.
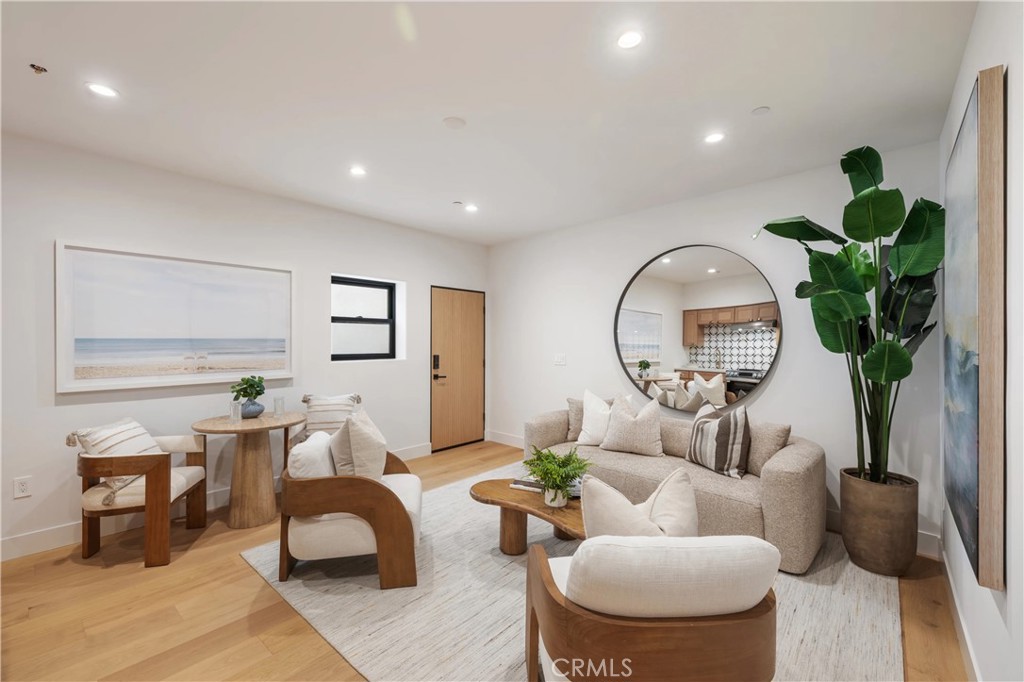
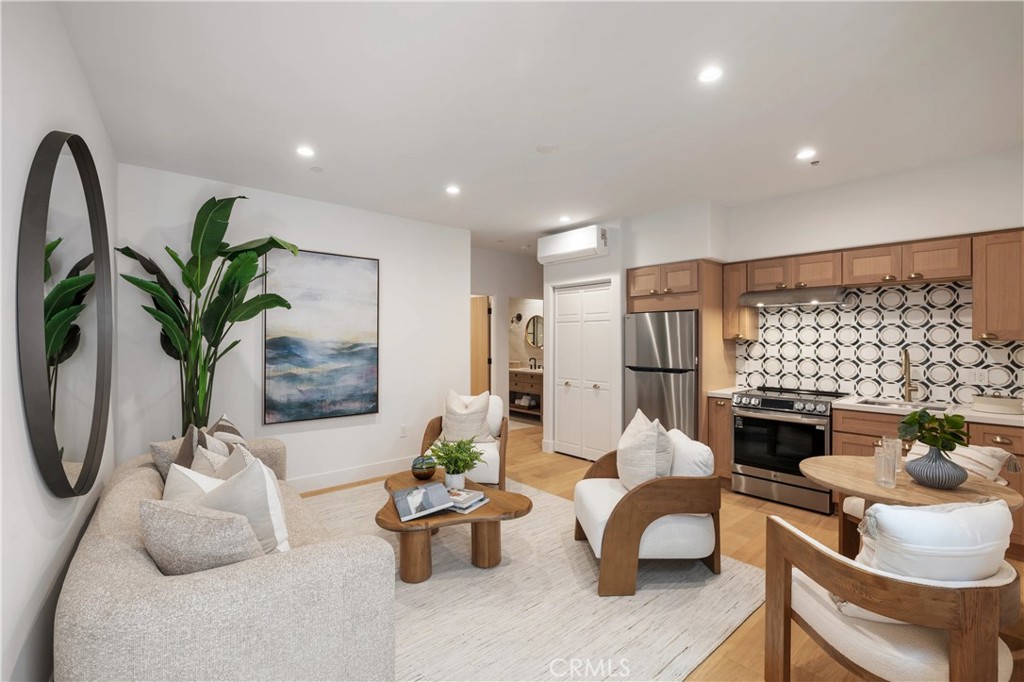
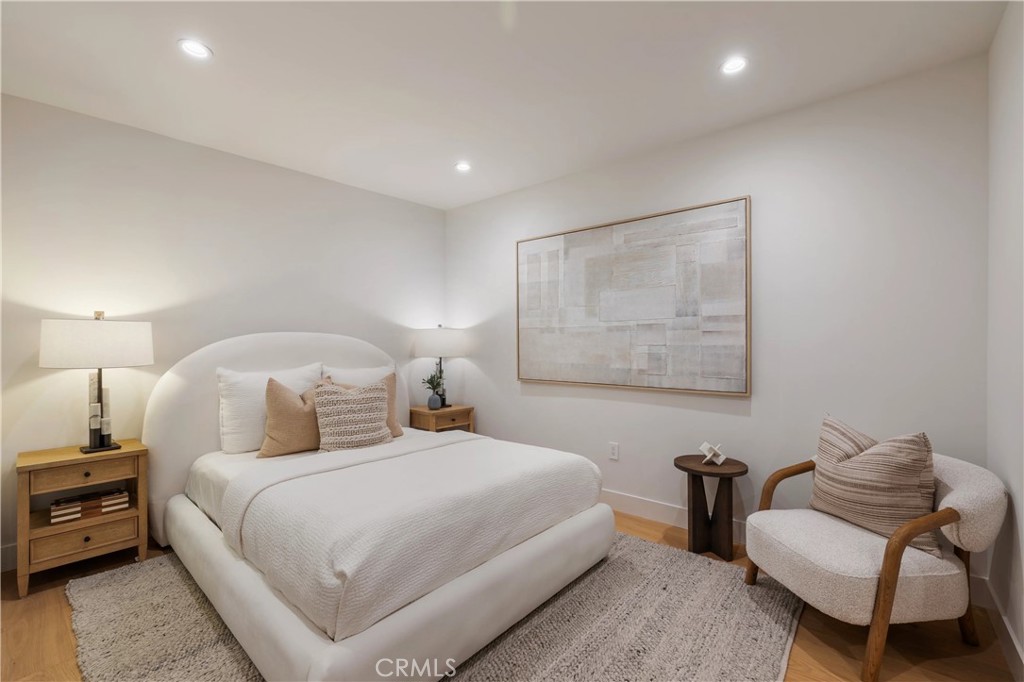
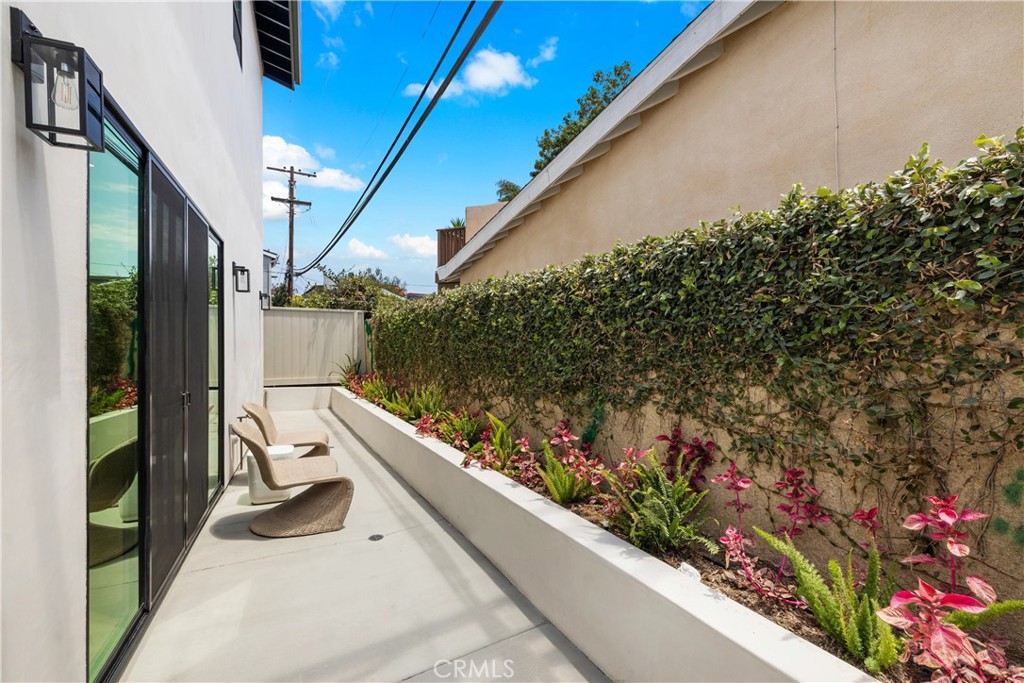
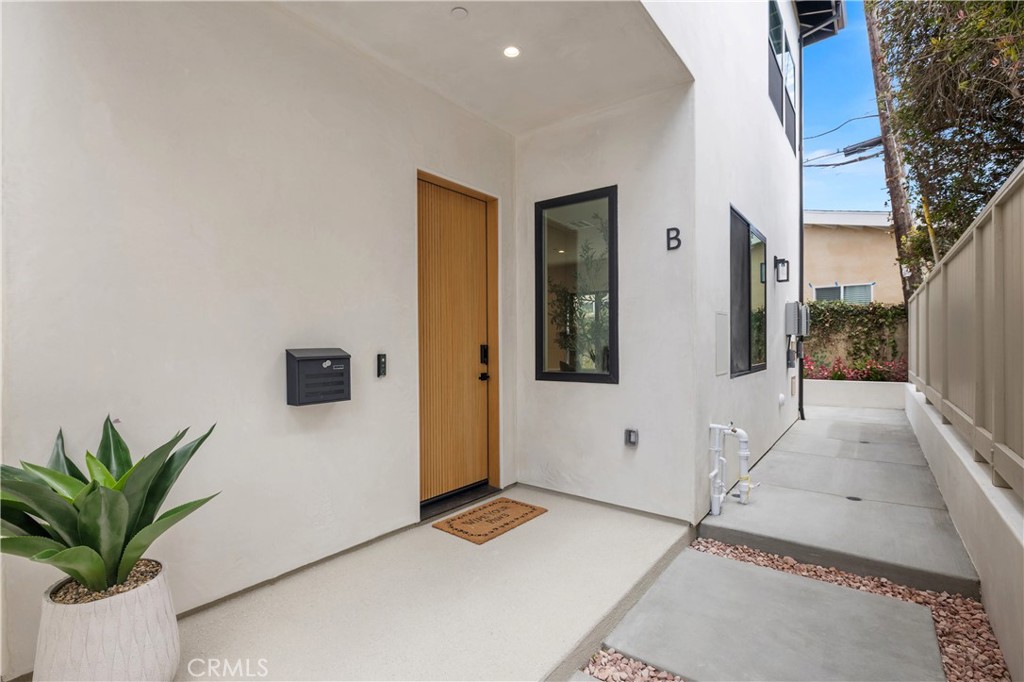
Adding versatility, the lower-level retreat offers a private entrance, living area, kitchenette with refrigerator and stove, stackable laundry, spacious bedroom, and full bath. Whether utilized as luxurious multigenerational living quarters, private guest accommodations, media room, or a fully independent ADU, the space offers flexibility rarely found in homes of this caliber.
This is more than a home—it is a carefully crafted coastal experience. A residence where design, location, lifestyle, and quality converge in a way that rarely comes to market.
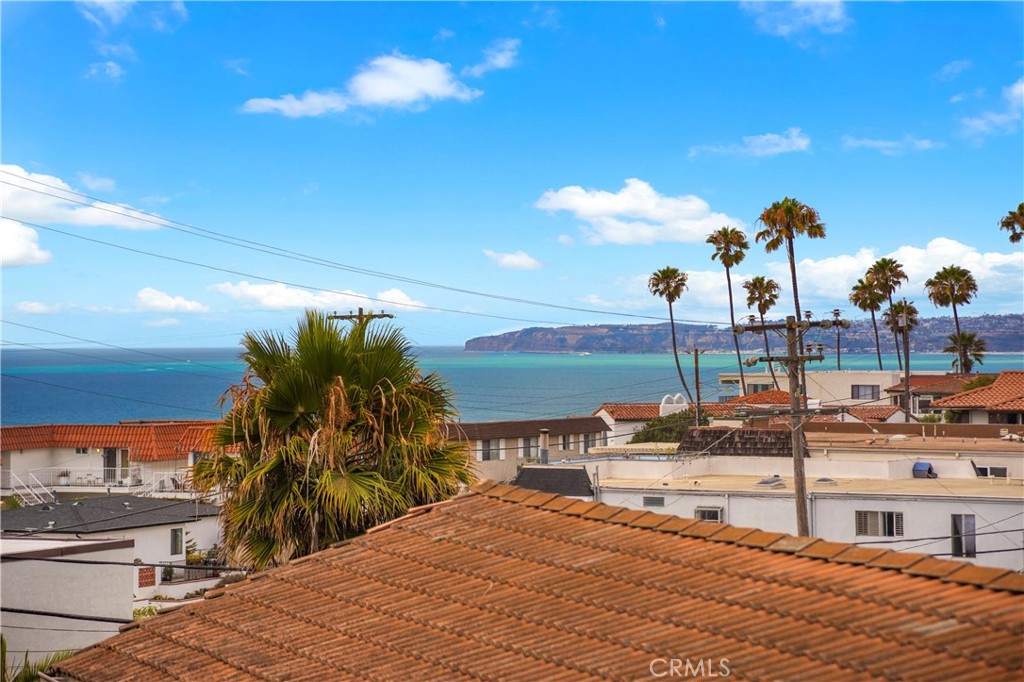
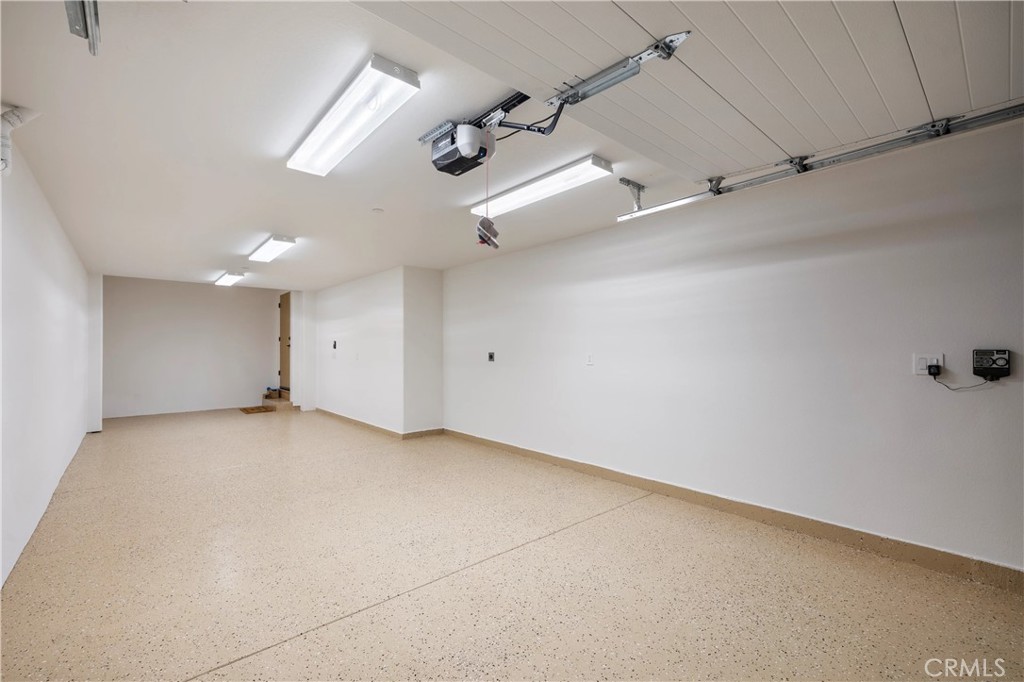
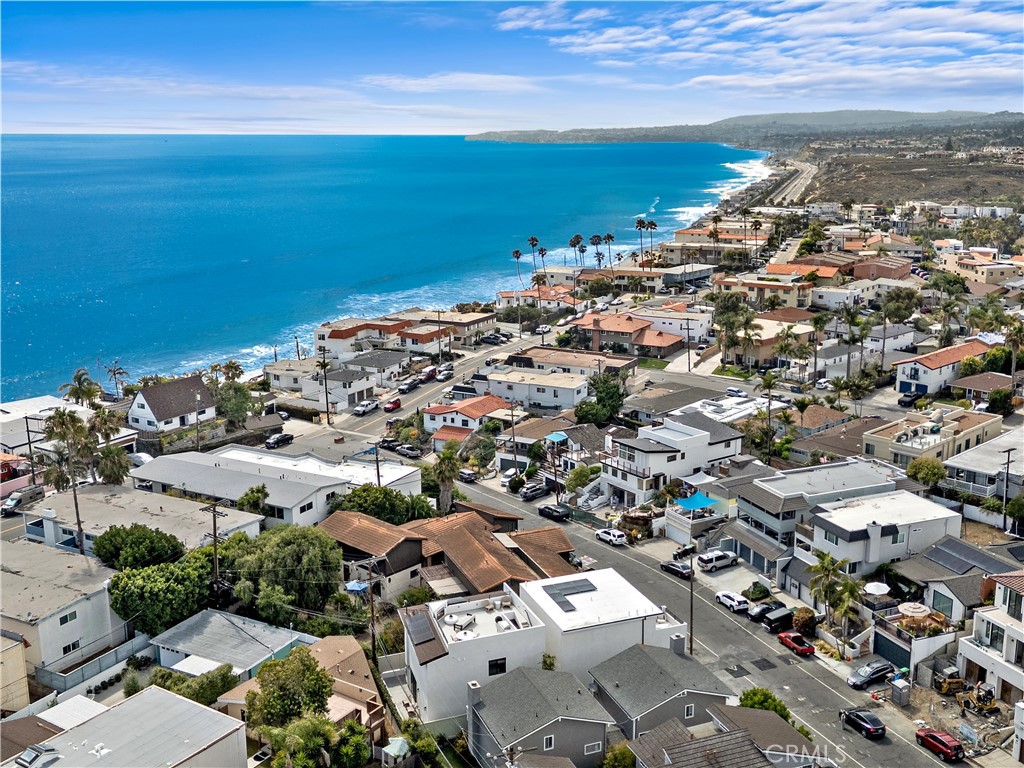
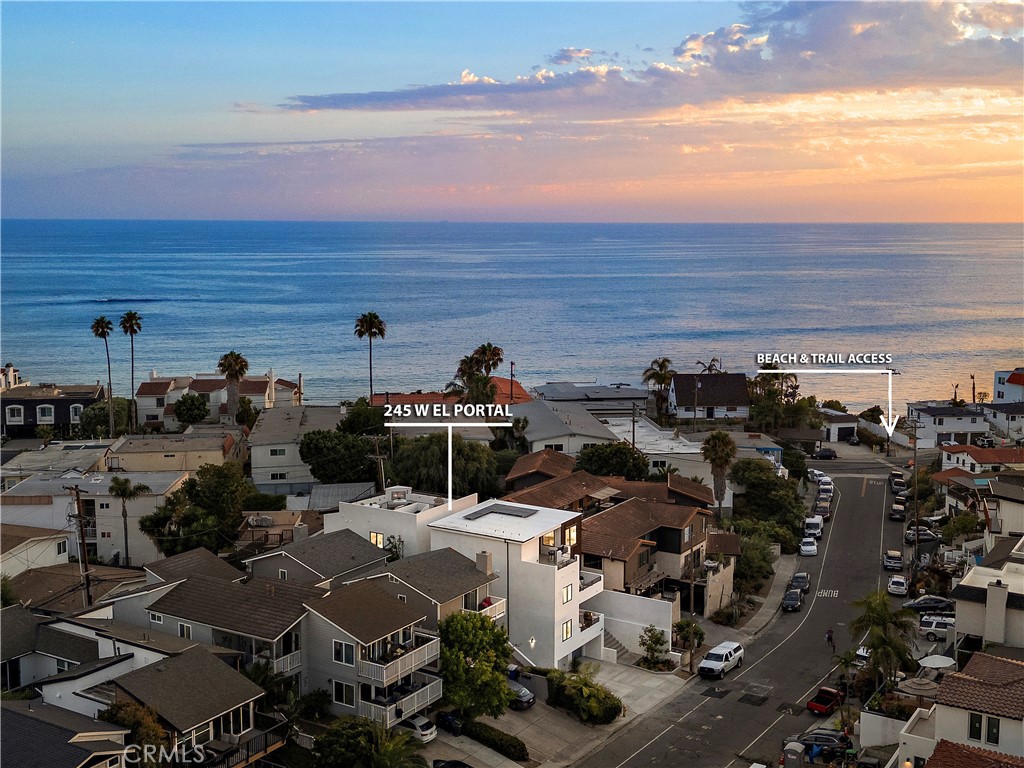
This 4-bedroom, 4-bath condo sits in the North Beach neighborhood of San Clemente in Orange County. It offers 2,600 square feet of living space and is listed at $3,295,000, about $1,267 per square foot. The home was built in 2026. The MLS record lists the assessor parcel number as 692-063-09. Highlights include ocean and coastline views, a fireplace, an attached two-car garage, central air, new construction, and contemporary architecture. The detail sections on this page cover interior and exterior features, estimated taxes, HOA dues where they apply, and the map location.
Specifications
At a glance
The record
| Date | Event | Price | Note |
|---|---|---|---|
| Jul 12, 2026 | Listed for sale | $3,498,000 |
Cost of ownership
Estimate only, not a loan offer or quote. Principal and interest use the Freddie Mac 30-year fixed average of 6.95% (week of Sep 17, 2026); your rate will differ. A loan this size is typically a jumbo loan, which prices differently. Tax and insurance are modelled, not billed amounts; tax uses a typical San Clemente rate, excluding Mello-Roos. Verify all figures. Full assumptions and disclosures.
Next steps
Want to see 245 W El Portal B in person? We have guided buyers through North Beach and the wider San Clemente market since 1983. Call to arrange a private tour, or send a note and we'll follow up.
Thinking of selling nearby? We bring current North Beach sales data and a clear pricing strategy to every listing, backed by more than 700 closed sales and over $1B in Orange County volume. Start with a free home valuation, or reach out to talk through your options.
The neighborhood
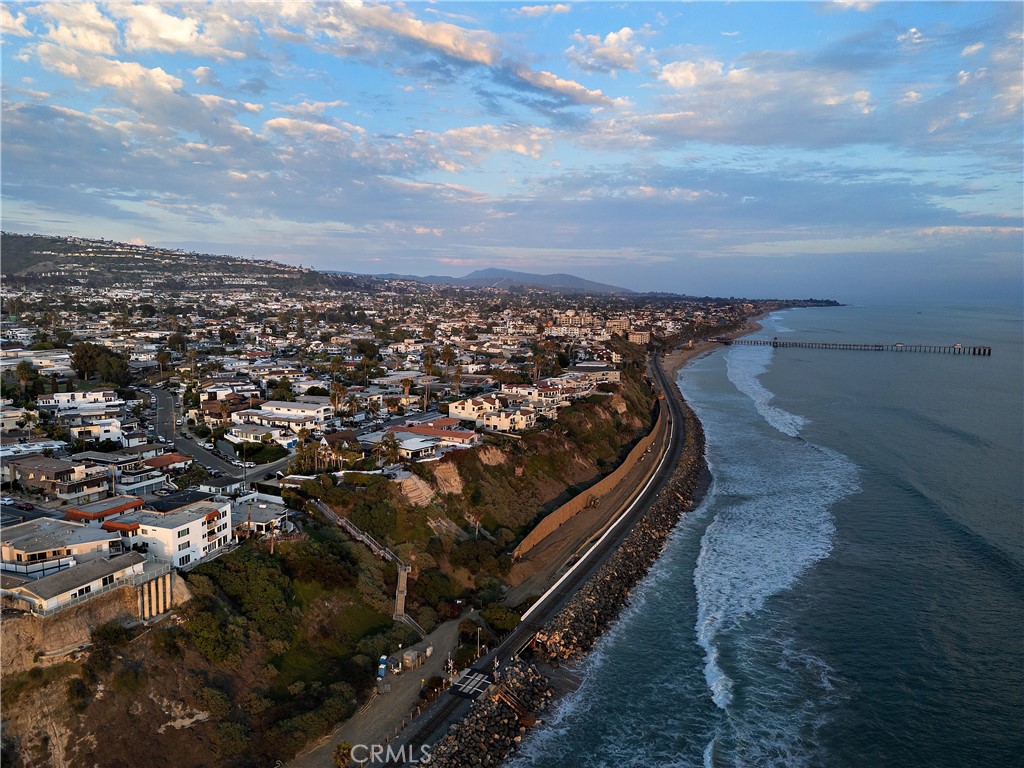
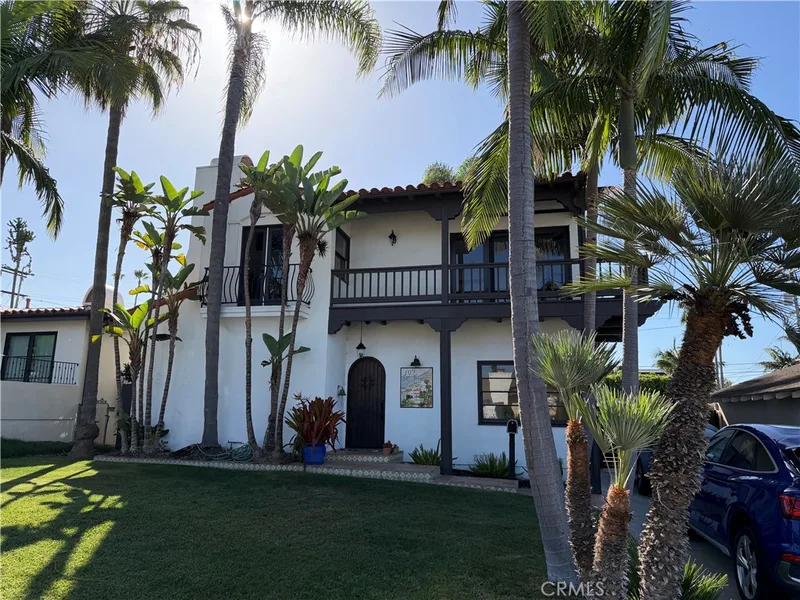
San Clemente is the southernmost city in Orange County, founded in the 1920s by Ole Hanson as a Spanish Village by the Sea of white-stucco, red-tile-roofed homes overlooking the Pacific. Landmarks include the 1928 pier, the Beach Trail from North Beach to Calafia Beach, Avenida Del Mar, and the Capistrano Unified School District.
Recorded MLS closings of condos, Sep 22, 2025 to Sep 22, 2026. Days on market run from listing to going under contract.
Price per square foot against recent San Clemente sales
At $1,267 per square foot, this home's asking price is 56% above the San Clemente median of $812 for condos that closed in the past 12 months.
| Address | Closed | Price | Sq ft | Per sq ft | Days on market |
|---|---|---|---|---|---|
| 2162 Calle Ola Verde | Sep 22, 2026 | $900,000 | 1,398 | $644 | 79 |
| 1062 Calle Del Cerro 1222 | Sep 14, 2026 | $475,000 | 521 | $912 | 4 |
| 2924 Camino Capistrano 7A | Sep 4, 2026 | $705,000 | 1,074 | $656 | 8 |
| 410 Cazador | Sep 3, 2026 | $1,900,000 | 2,125 | $894 | 12 |
| 410 Pasadena Ct 15 | Sep 3, 2026 | $2,499,000 | 2,011 | $1,243 | 28 |
Schools
As listed in the MLS record. Confirm attendance boundaries with the school district.
The MLS record lists the Capistrano Unified.
Living in San Clemente covers its schools, parks and beaches.
Location
Photographs
Nearby listings
Just listed
Explore
See every home for sale in San Clemente, or search the full Orange County MLS on our live homes search. Questions about 245 W El Portal Unit B? Talk to Realatrends.
New San Clemente homes by email, often before they reach the big portals.
You are all set.
Listed by Tyler Bowman of Engel & Volkers Dana Point
Listing information updated Sep 27, 2026 at 3:16 PM PT. Source: CRMLS.
 This information is for your personal, non-commercial use and may not be used for any purpose other than to identify prospective properties you may be interested in purchasing. The display of MLS data is usually deemed reliable but is NOT guaranteed accurate by the MLS. Buyers are responsible for verifying the accuracy of all information and should investigate the data themselves or retain appropriate professionals. Information from sources other than the Listing Agent may have been included in the MLS data. Unless otherwise specified in writing, the Broker/Agent has not and will not verify any information obtained from other sources. The Broker/Agent providing the information contained herein may or may not have been the Listing and/or Selling Agent.
Send a quick note and Clark will get back to you personally, or call 949·494·8830.
Send a note about this home and Clark will get back to you.
Pick a day and time that work. Clark confirms the details with you.